
SHOMARAN SYSTEM OFFICE BUILDING
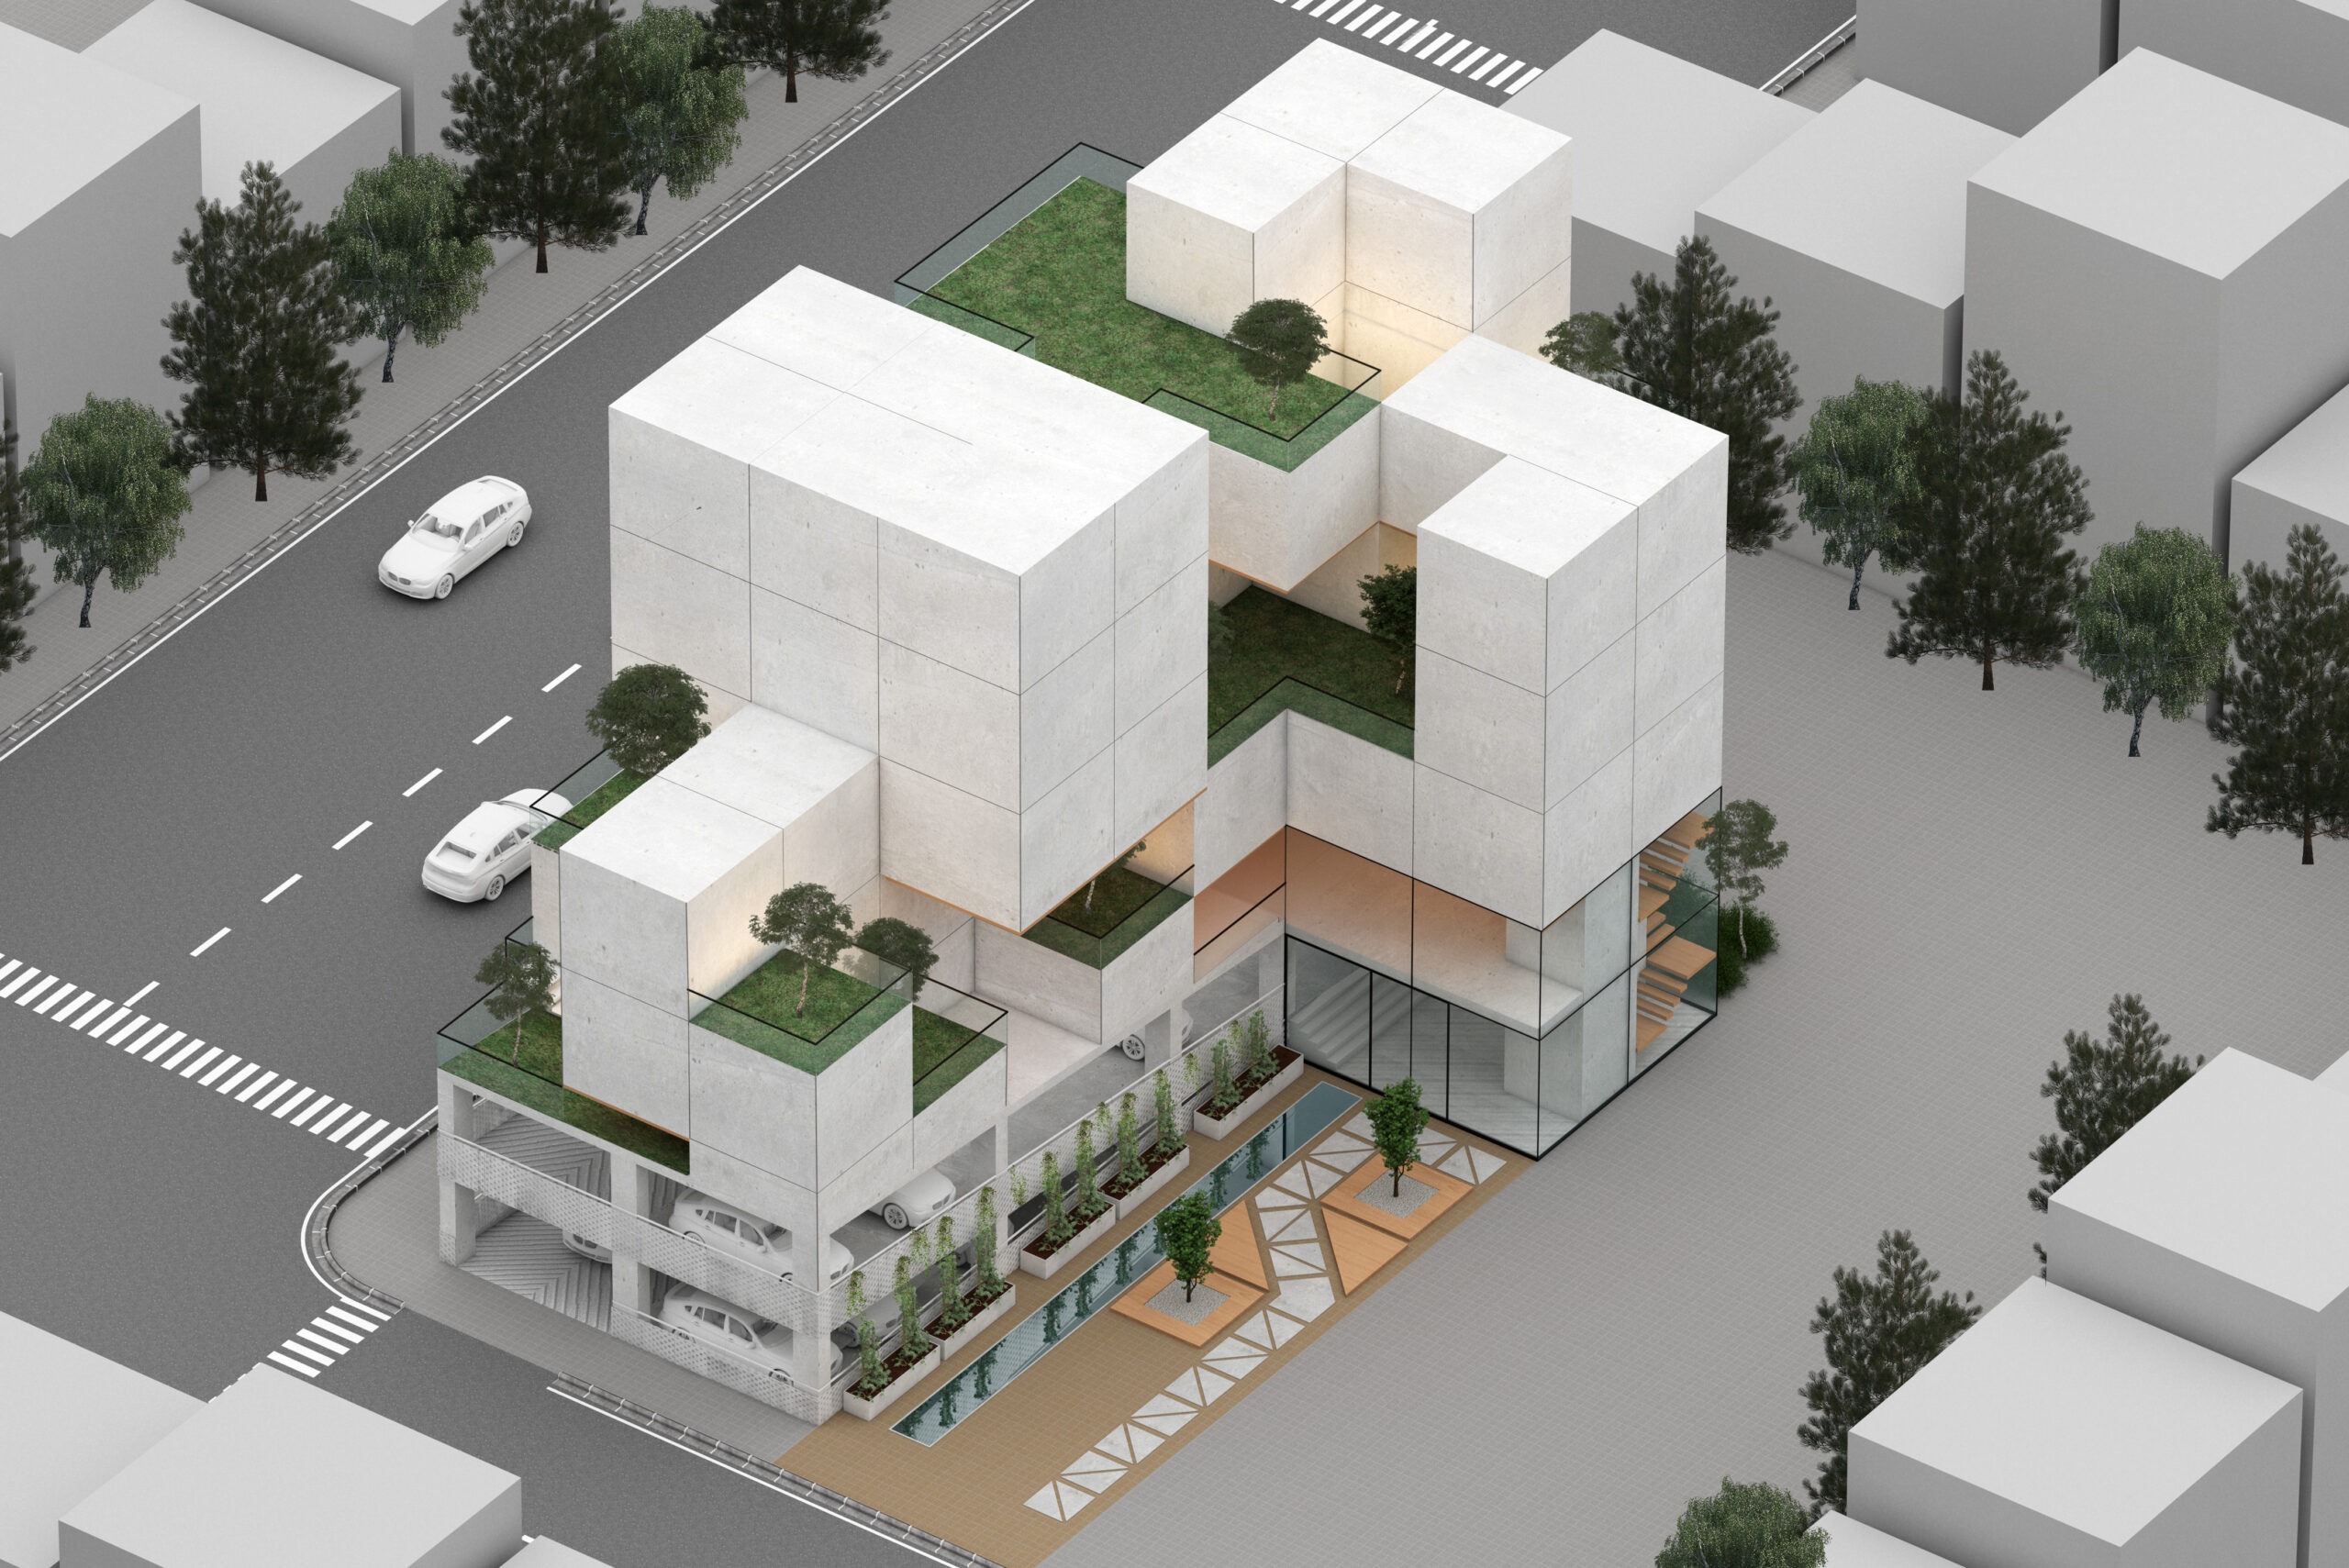


The proposed design, commissioned by Shomaran System Company, outlines the construction of its central building within the Technology Park of Tarbiat Modares University, adjacent to the Faculty of Agriculture.
Reflecting the company’s core principles, the design concept draws inspiration from the binary logic of zeros and ones.
The architectural approach employs modular cubes (4x4x4 units) symbolizing binary bits. These cubes alternate between “on” (1) and “off” (0) states to shape the building’s form. In the “on” state, the structure appears solid, while in the “off” state, it becomes transparent. In response to the client’s emphasis on incorporating greenery, the transparent modules are envisioned as facades adorned with lush vegetation, integrated with glass for a harmonious aesthetic. On the lower floors, there is greater interplay and interconnection between the “zero” and “one” modules, while ascending floors increasingly emphasize the “one” modules, resulting in more solid surfaces.
Recognizing the significant amount of time individuals spend in work environments, the design prioritizes creating a space that fulfills psychological and emotional needs. By situating offices amidst greenery, the plan fosters a high-quality workspace and a conducive environment for collaboration. This integration of green spaces promotes a seamless connection with nature, extending interior functionalities into the surrounding outdoor areas.
One of the project’s key challenges was addressing parking requirements for managers and clients within the constraints of a narrow plot. The solution involves a two-level parking structure with separate entrances, designed along a 5% gradient. This configuration not only satisfies the complex’s parking demands but also minimizes excavation to a depth of no more than 4 meters, significantly reducing construction costs.
Year
2020
Area
