
AP Office Building

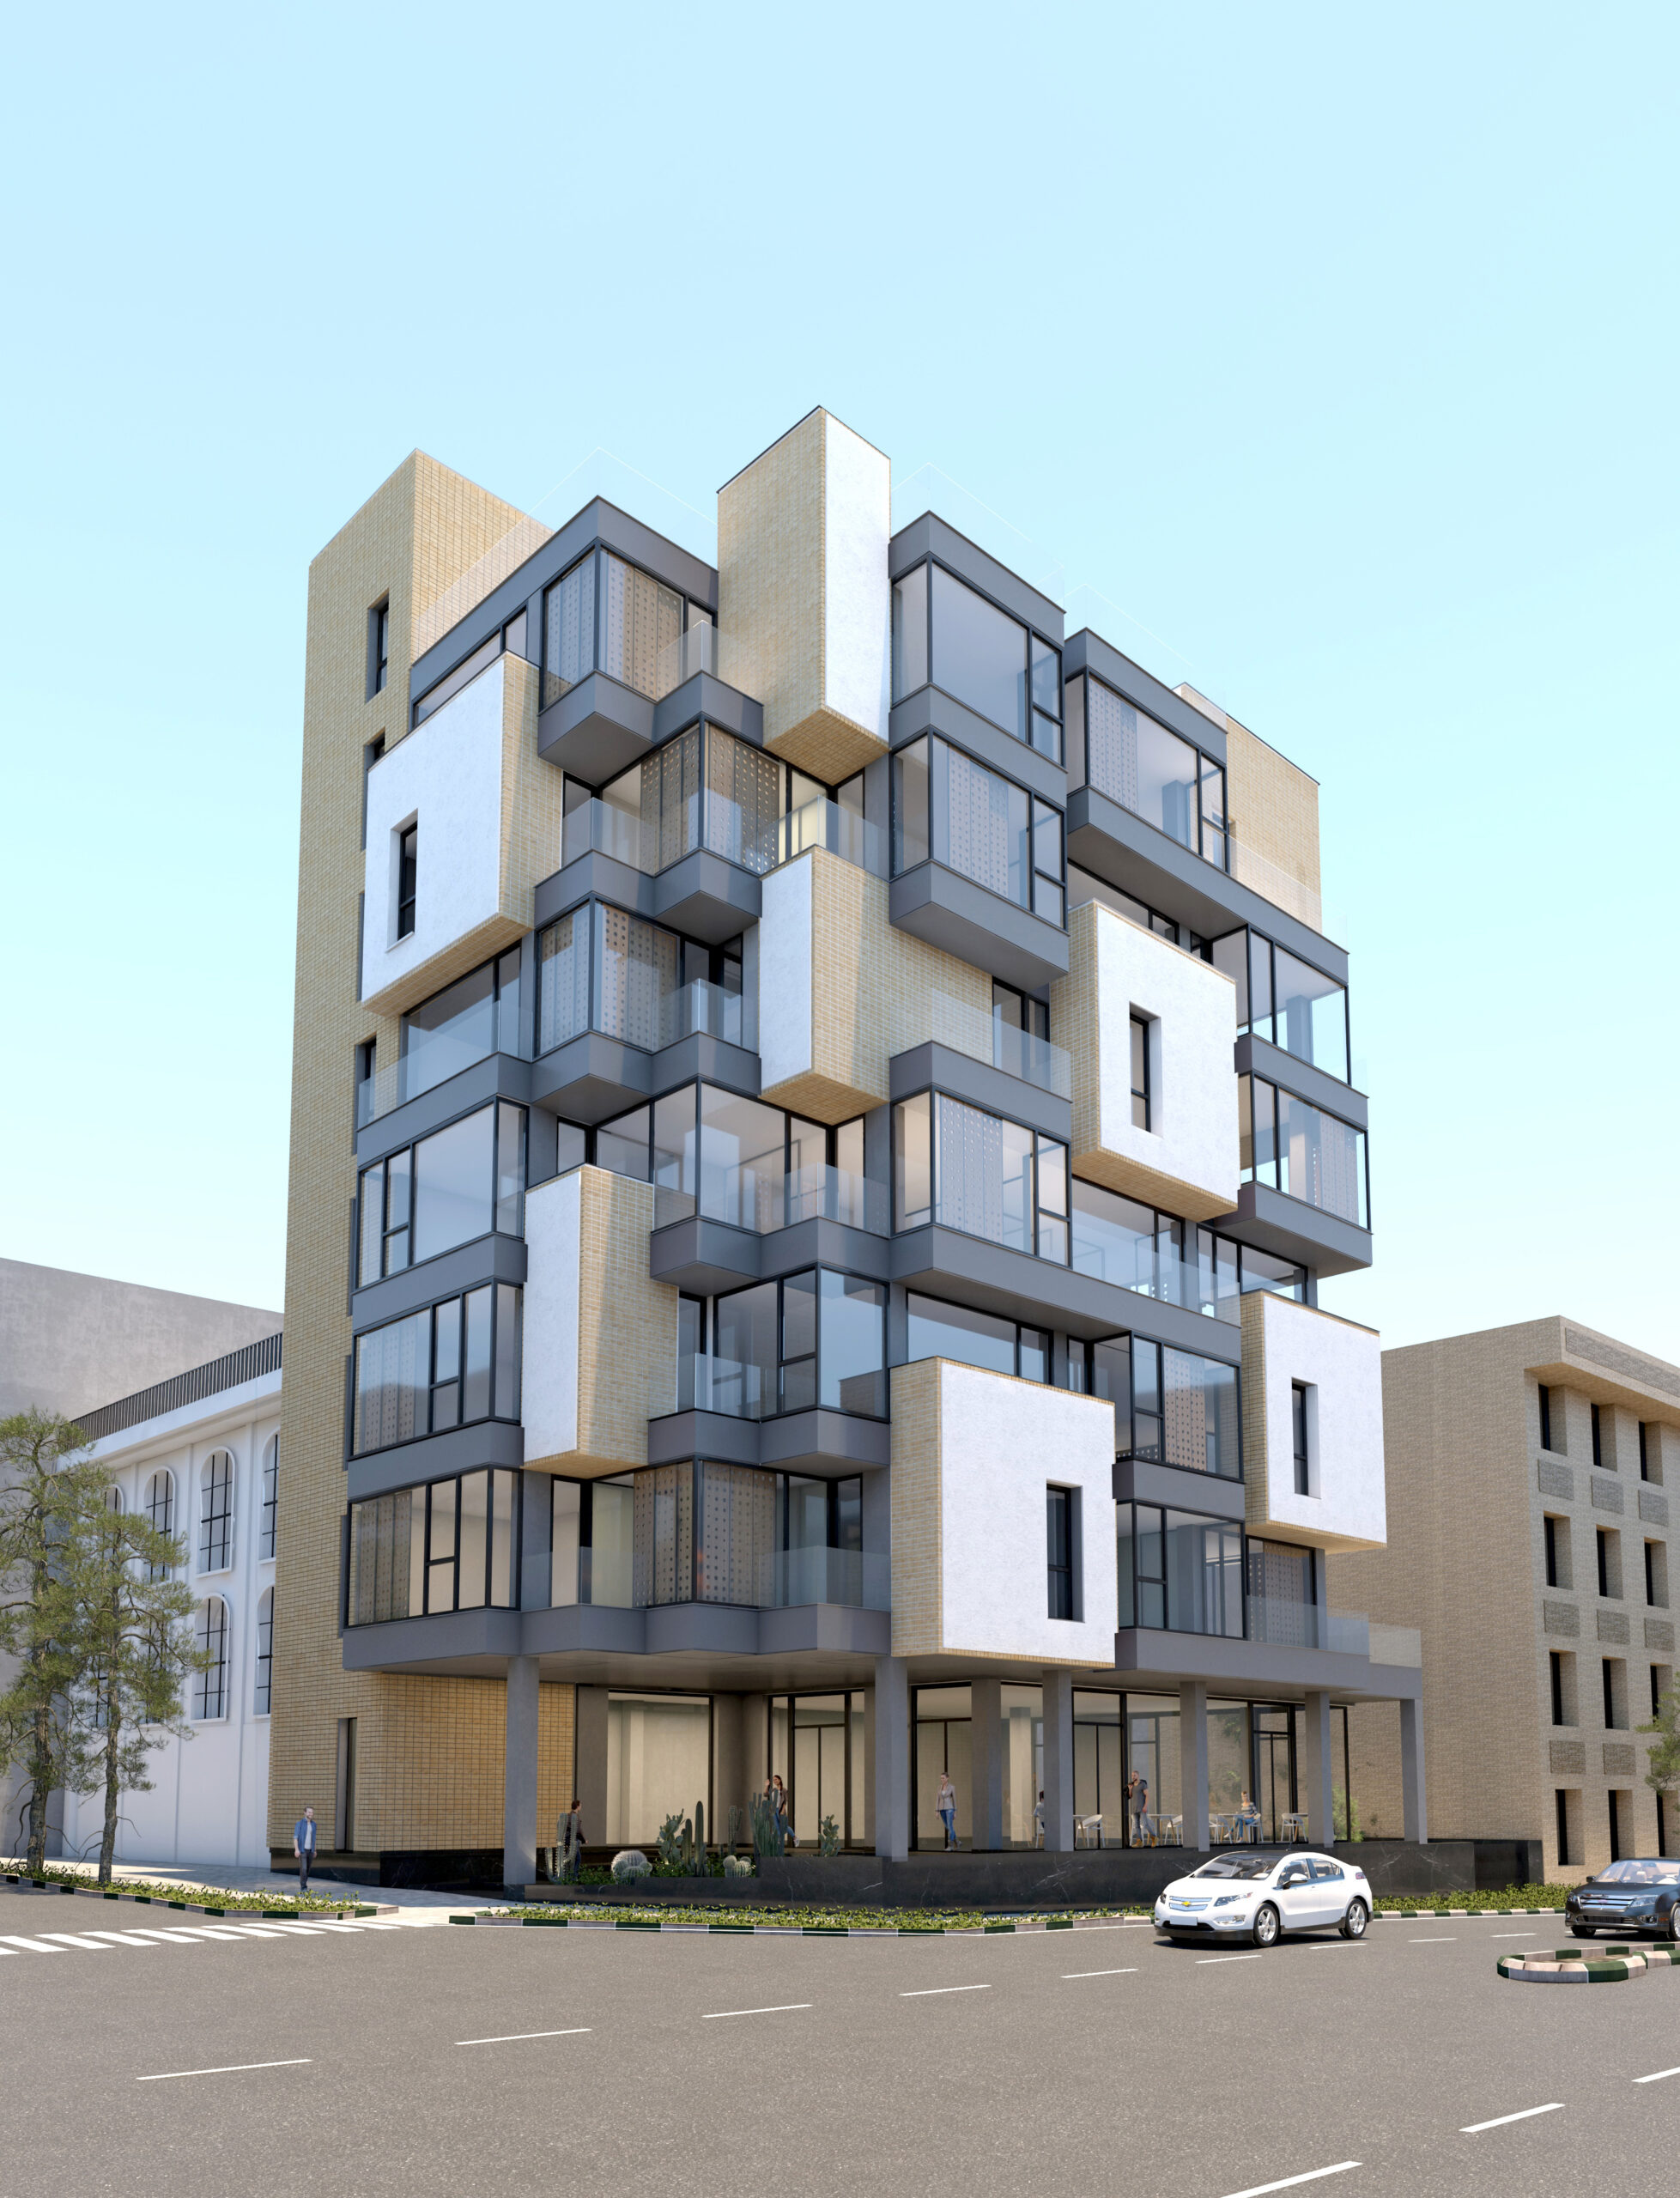


AP office building is located on a narrow corner lot and spans seven levels.
The façade features an interplay of transparent glass volumes and opaque brick elements, creating a dynamic balance between void and solidity. This composition gives the façade a sense of rhythm and vibrancy.
The use of traditional brick contrasts with the modernity of glass, blending timeless craftsmanship with contemporary design. Perforated wooden blinds filter light into the interior, providing a balance of natural illumination and privacy.
Year
2023
Area
4630 m²
