
GHOLHAK RESIDENCE


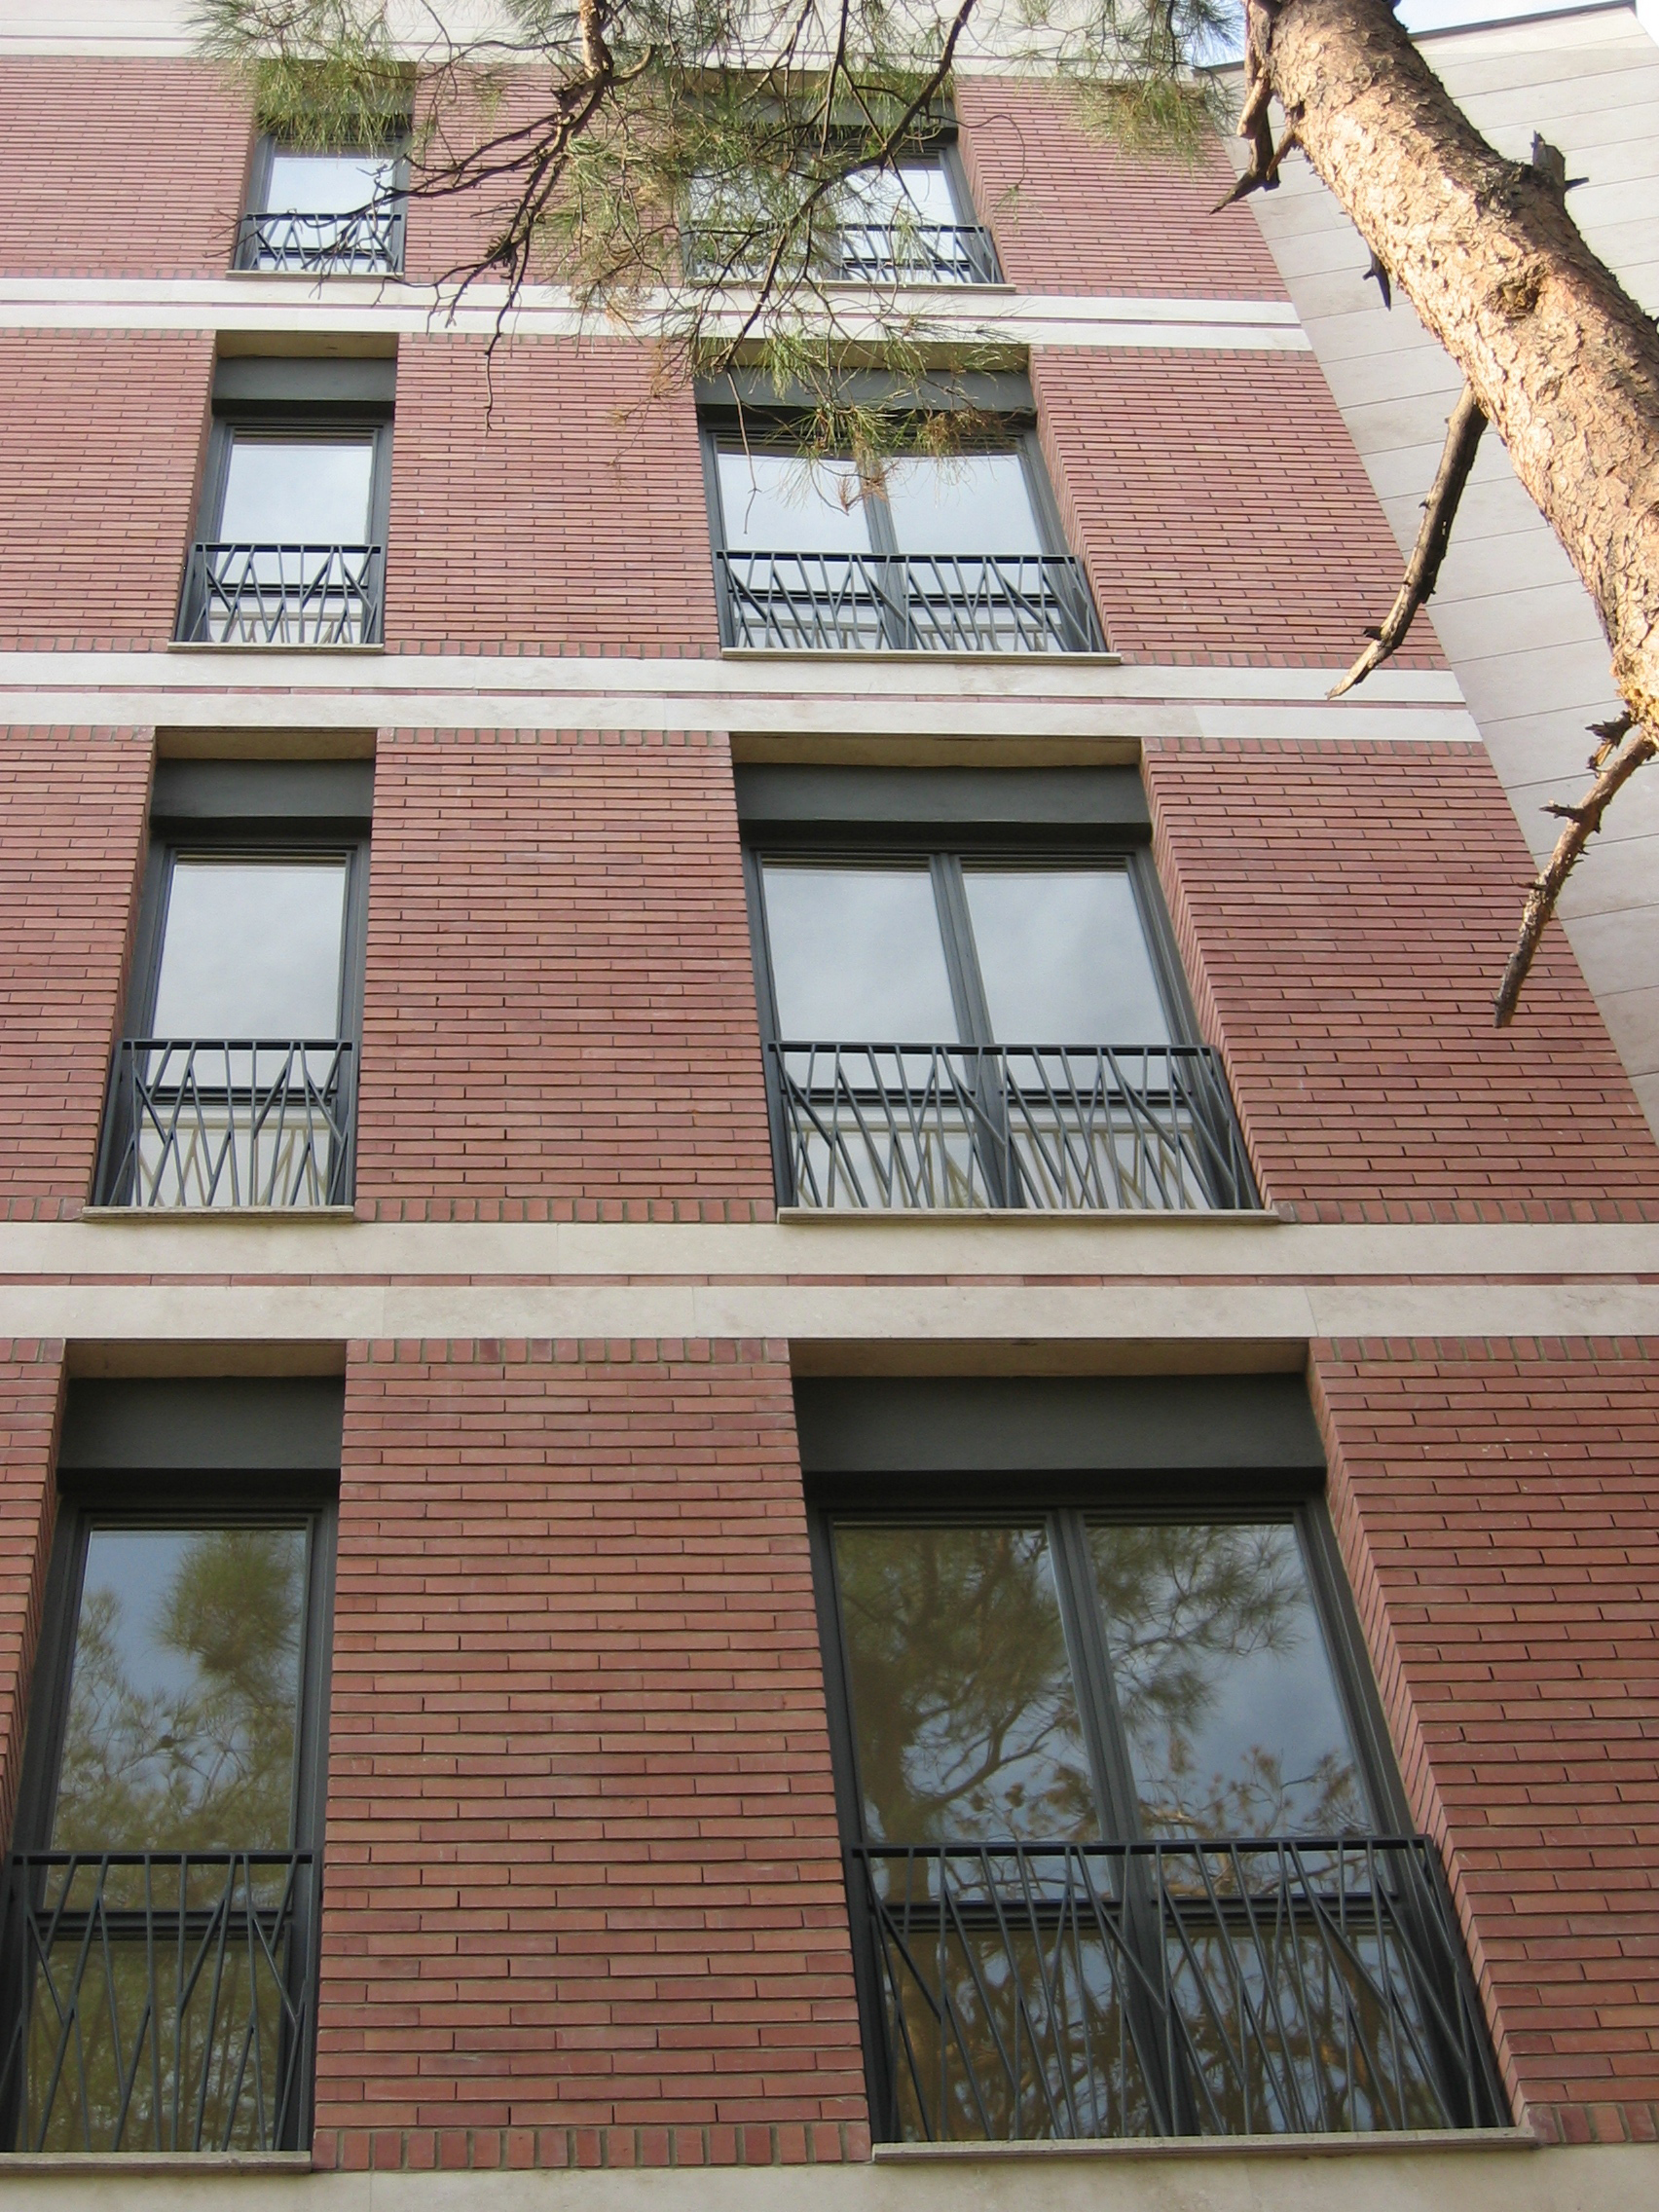
Gholhak is a residential building located on a corner plot along a narrow local alley on the south, and a larger street on the west. The original access to the property was located on the south/west angle of the plot, through a beautiful path with alignments of pine trees.
The tree alignment along the path, which was perfect for pedestrian access to the lobby on the ground floor was preserved. The size of the land and apartment layouts resulted in having two building blocks. The lobby is a setback to the front of the building, which defines the two blocks.
Apartments in the east block are south/north orientated and designed with sequences of setbacks in order to absorb the angle of the street. This feature gives a rhythmic design to the facade.
The west block sits on top of a tall wall, which isolates the ground floor from the street. Stone finishing, repetitions and flat surfaces have a stronger presence in the west building.
year
2004
Area
7000 m²
