
179 Farmanieh Office Building








179 Farmanieh is an office building located on a narrow 1,000m² site with a 15-meter height difference from north to south. The project was developed under a standard 60% north land occupancy permit, allowing six constructed levels above ground.
The design faced two significant challenges: preserving two mature trees situated at the southern edge of the permissible construction area and managing surface water runoff from nearby mountains. To address these issues, the south façade was designed to curve around the trees and extend slightly beyond the occupancy limit, aligning with the neighboring western building.
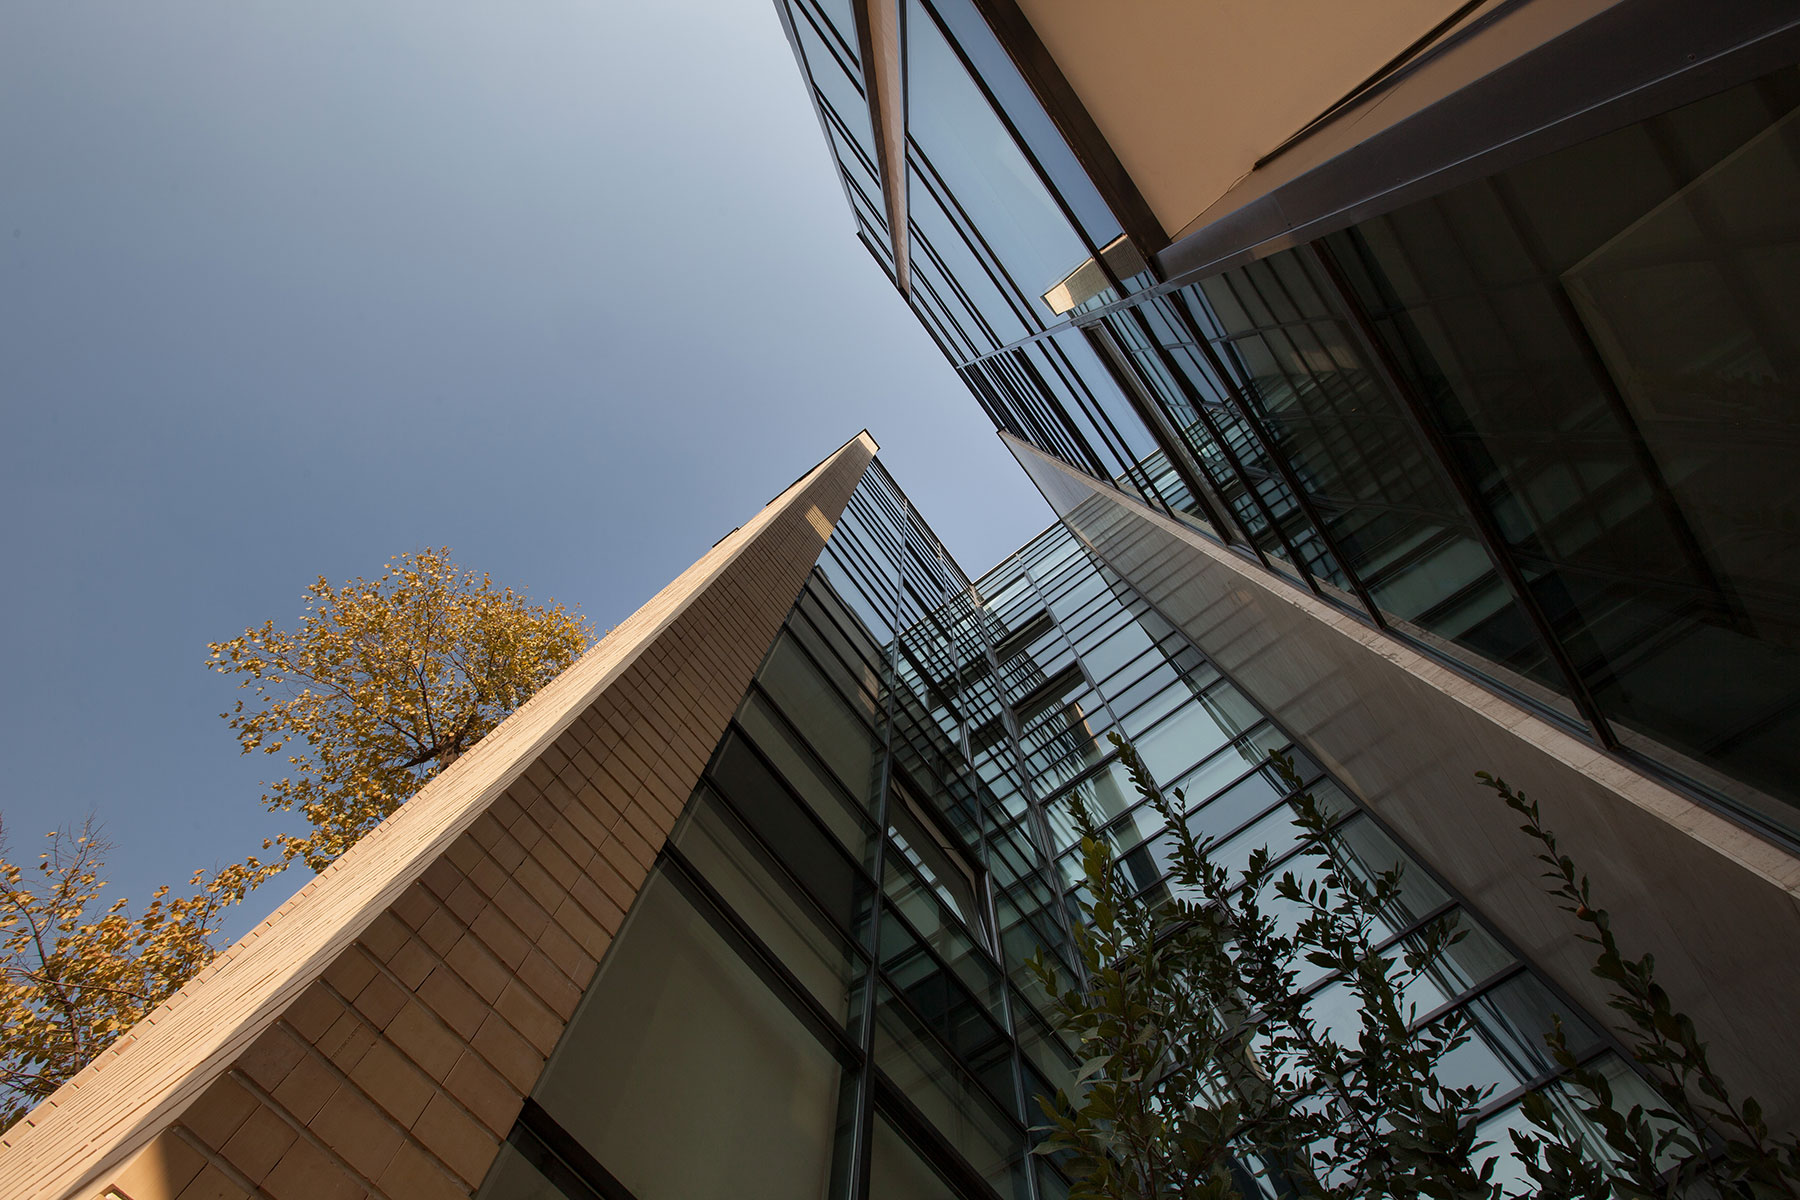
To adapt to the steep terrain, the building’s volume was divided into two sections, with the northern section rising 15 meters above the southern part. This split design minimized excavation while creating a distinct architectural form shaped by the site’s natural constraints.
The 6,500m² structure includes eight office floors and five parking levels. A dedicated entrance provides access to Techno Ajor’s sales office, the building’s owner, while a separate lobby serves the remaining office spaces. Both entrances are located on a raised ground floor for ease of access.
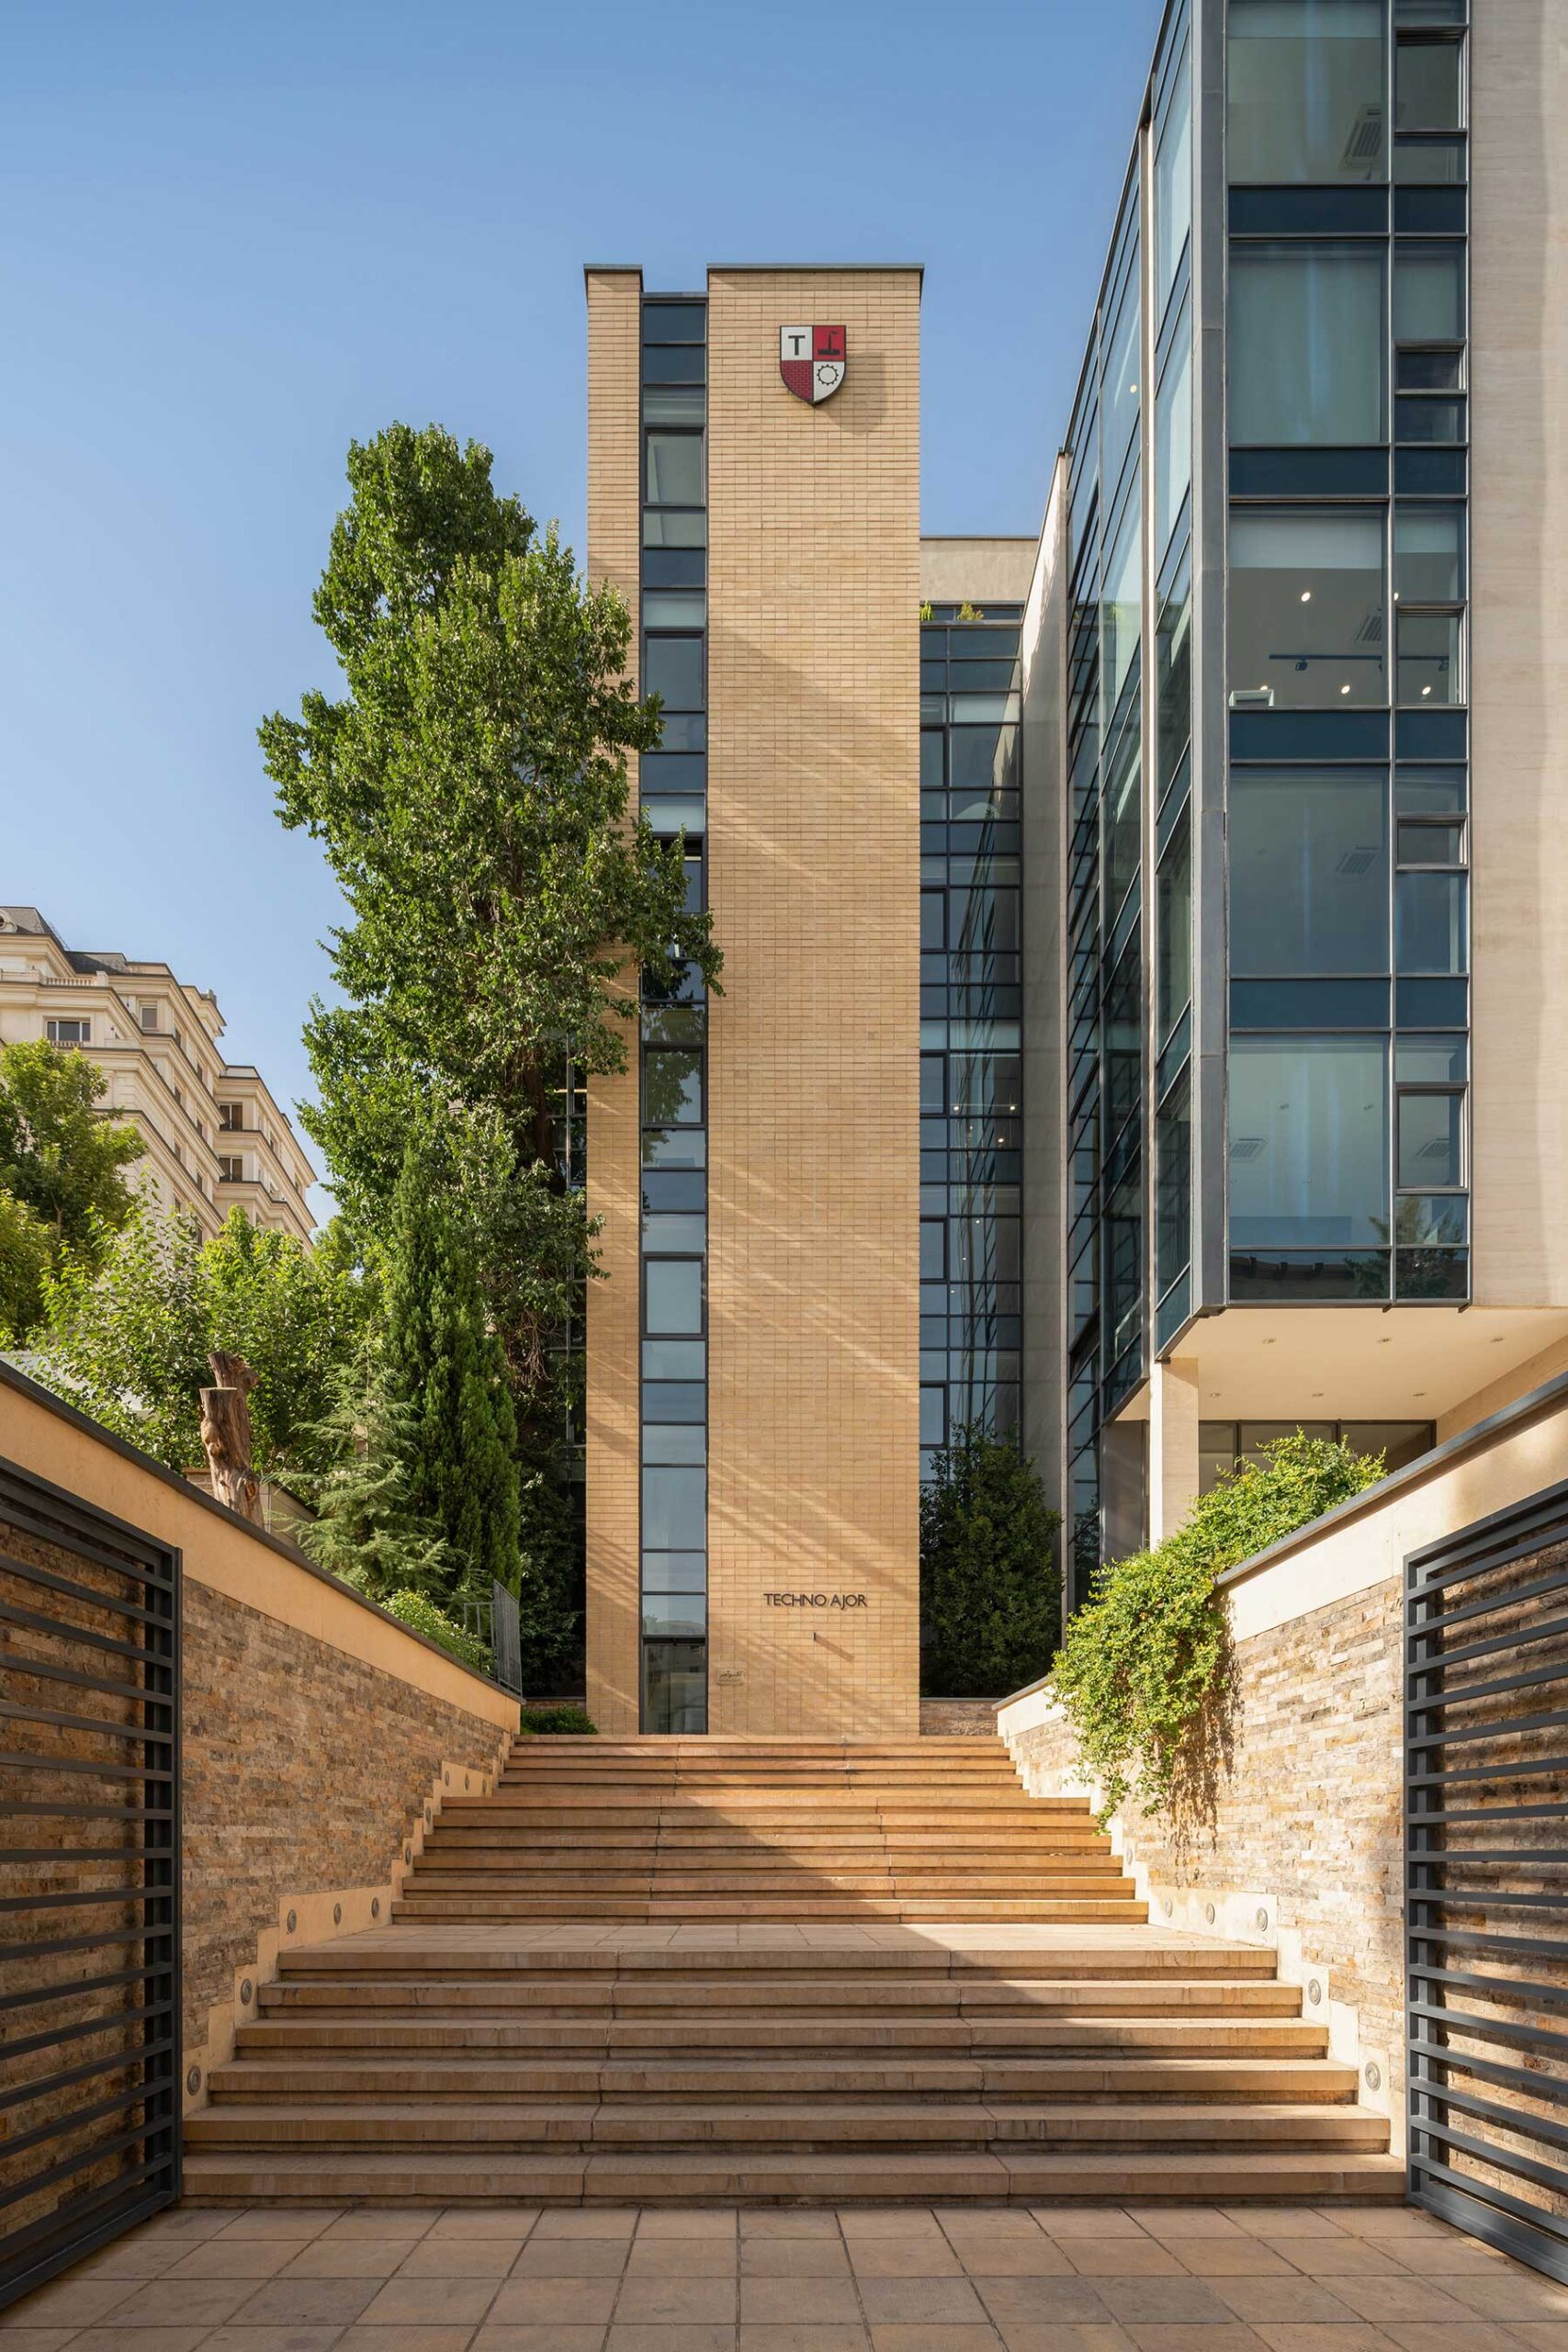
Parking is directly accessible from the southern street, while pedestrians ascend a grand staircase leading to the main lobbies. This staircase is framed by an imposing brick wall that extends across the façade, serving as both a functional and architectural highlight of the building.
Year
2014
Area
6400 m²
