
SILK ROAD GALLERY
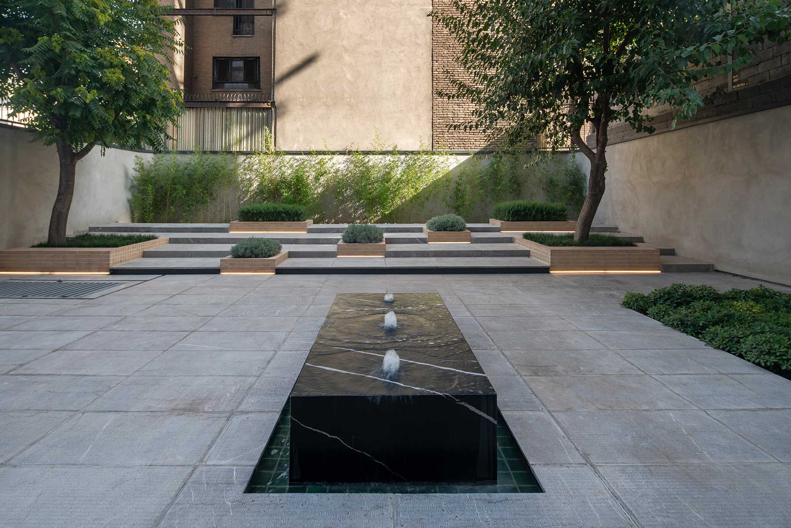
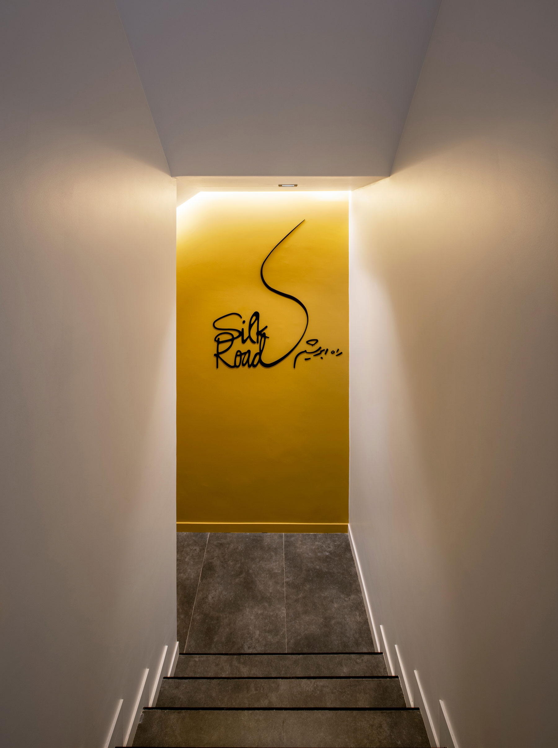
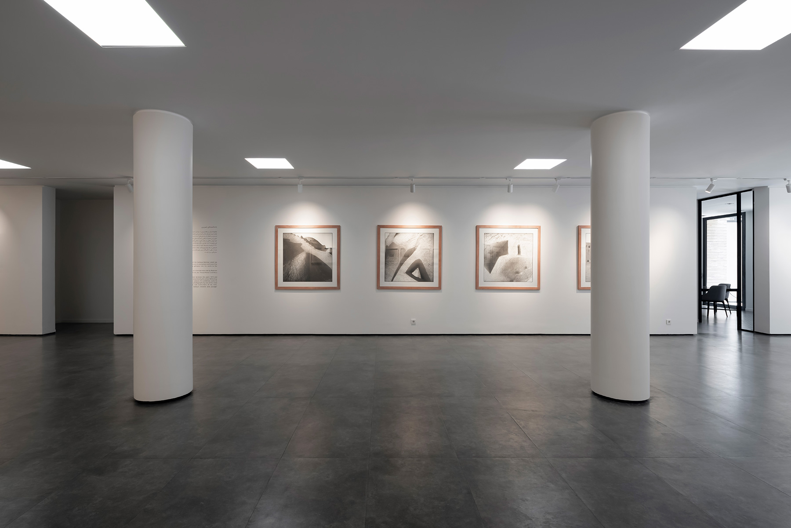
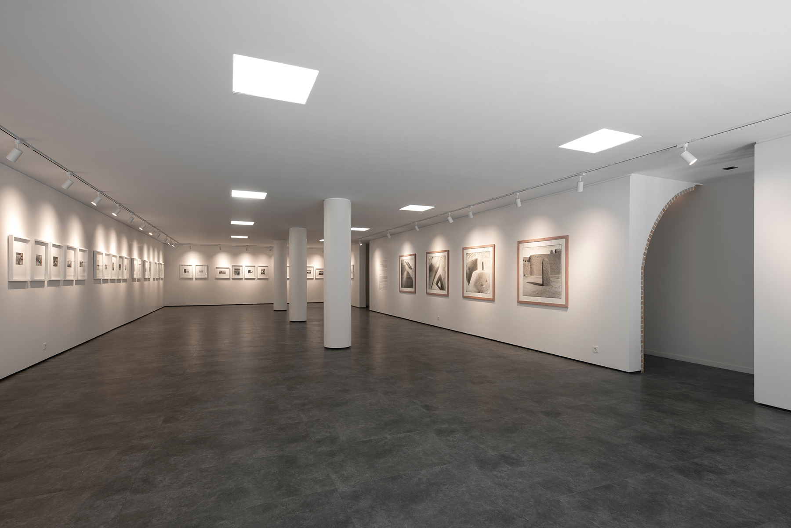
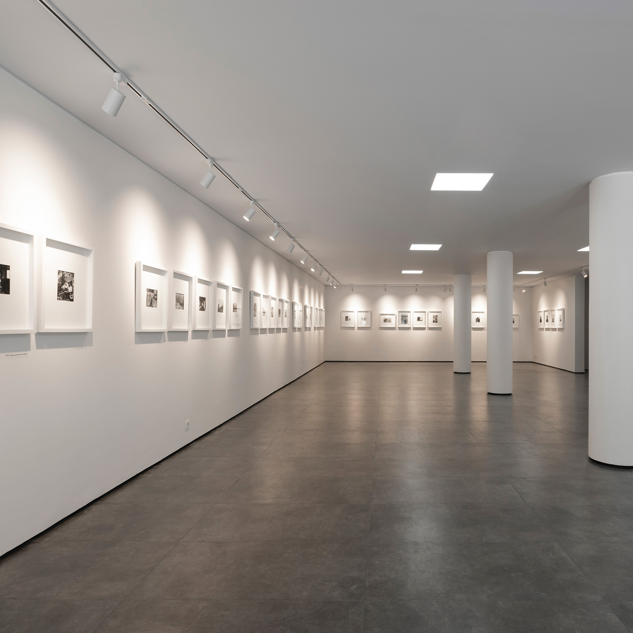
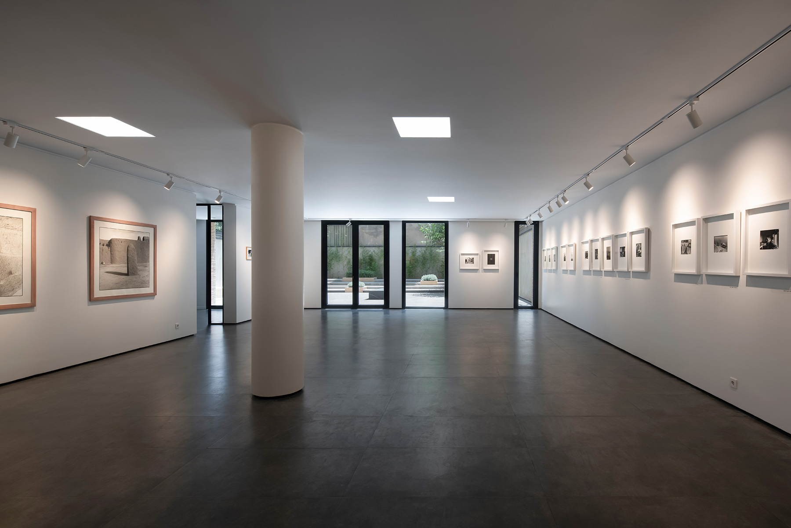
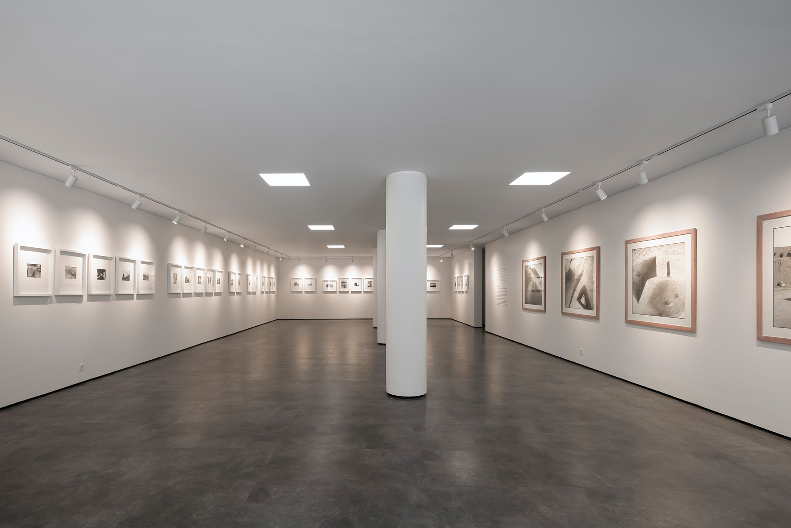
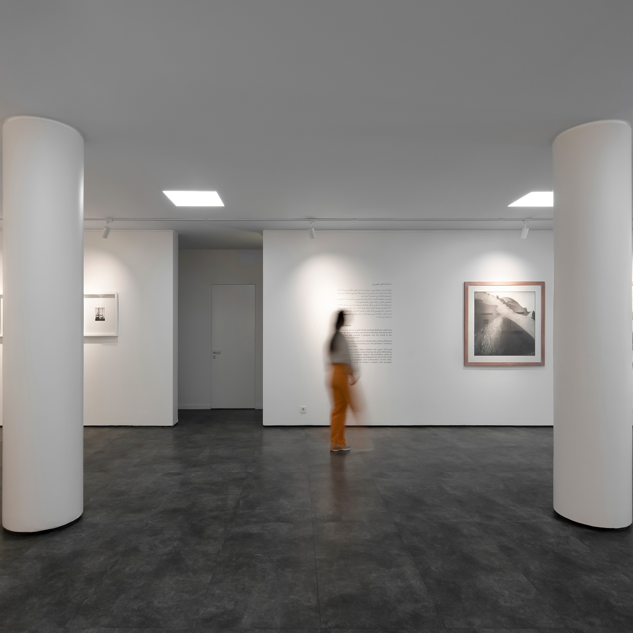
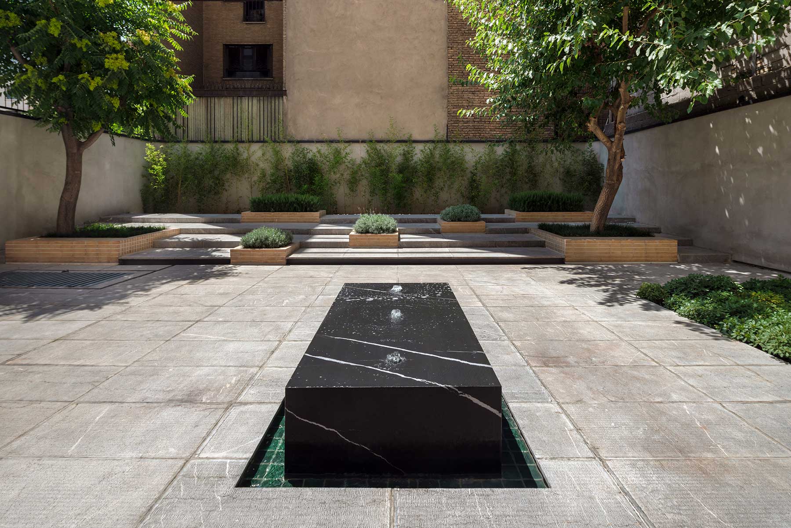
At the beginning, we were faced with a 50-year-old office building. The Silk Road Gallery was located on the fourth floor of the building. At the request of the client, the gallery had to be moved to the basement, so that the yard could be used as an additional space, interacting with the inside. By then, massive partitions were dividing the basement into small cells and there was no sense of unity. The yard could only be accessed by a hidden staircase from the ground floor.
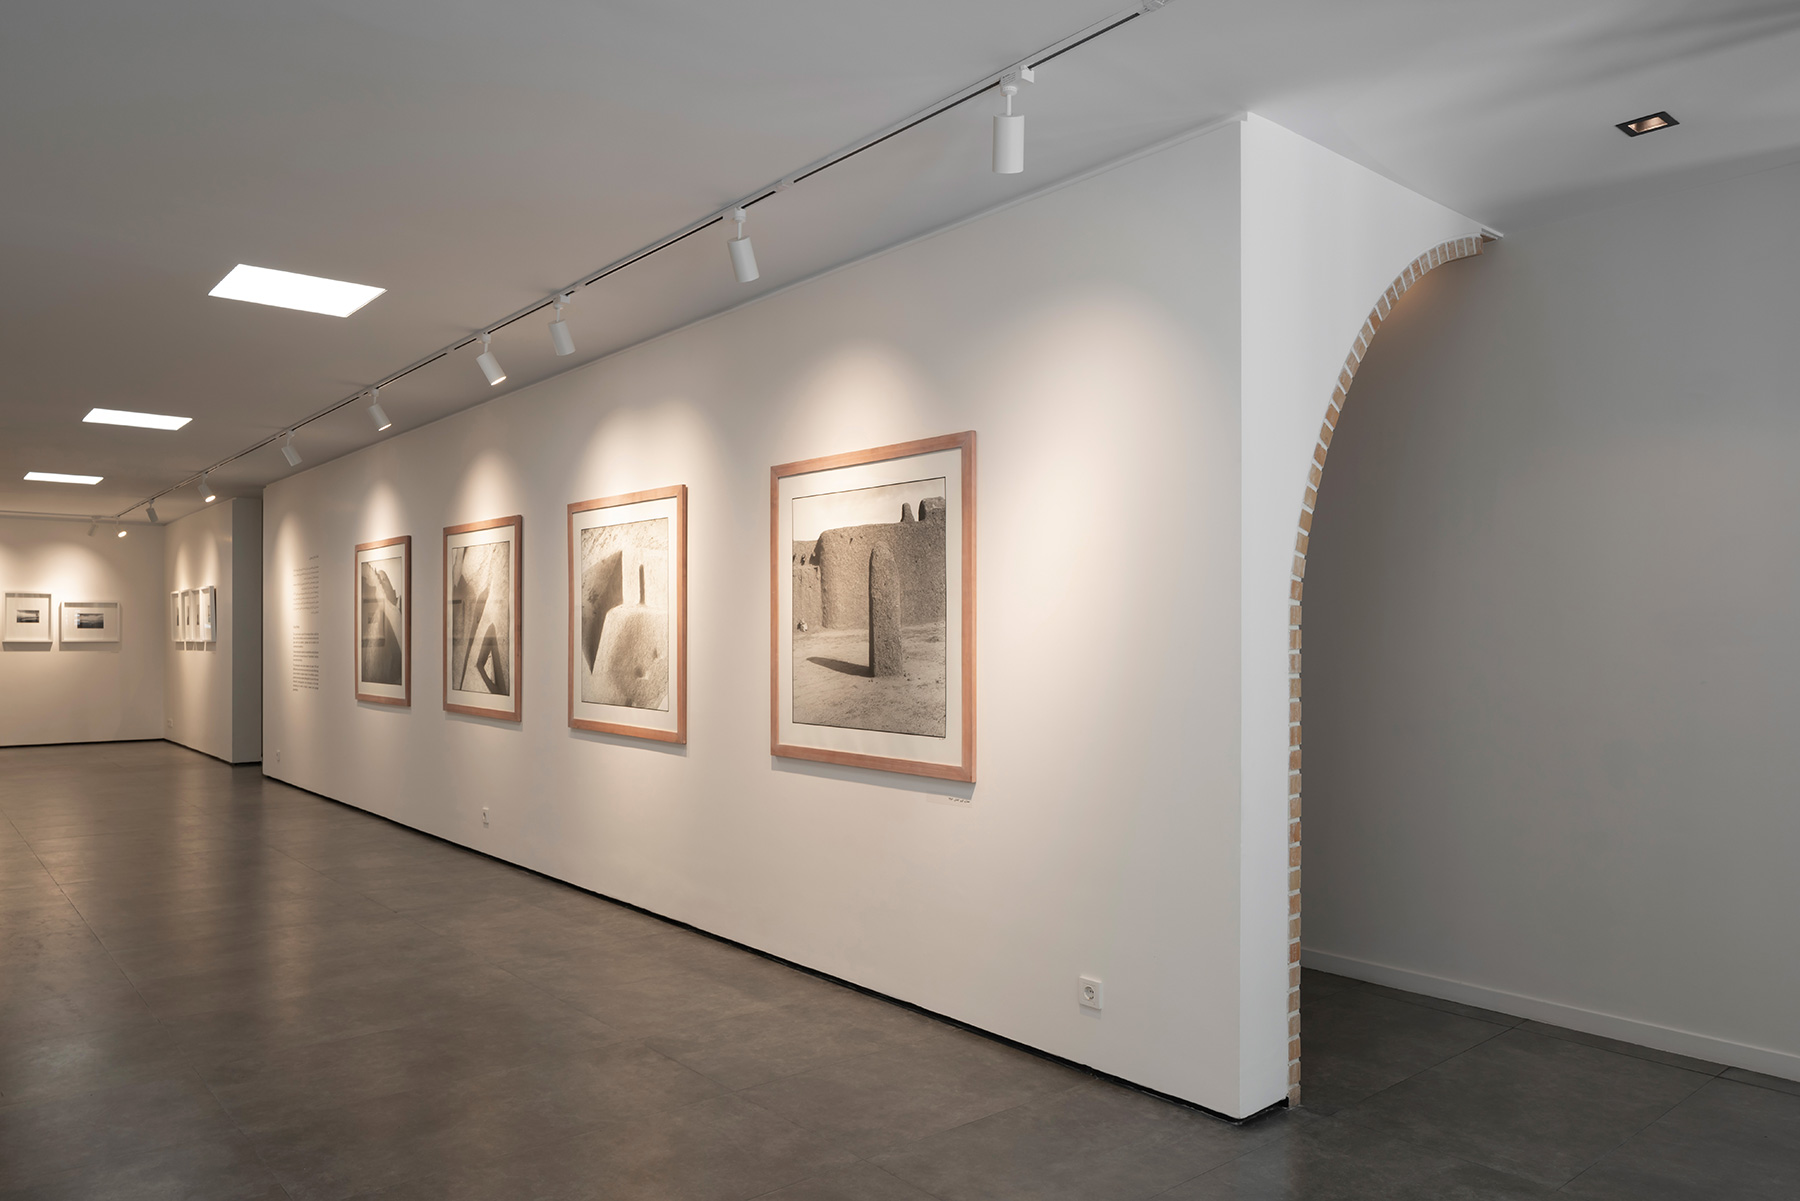
Until then, the art gallery was only displaying photography, but with the addition of the yard, there was a new dimension to the display, and it was now possible to have other types of artworks like sculptor and objects. There was an opportunity to create an interesting link from the inside to the outside and generate a rich space for cultural and social interactions. Historically, the Silk Road was a network of paths connecting civilizations in the East and West, carrying goods and ideas; the concept paved the way for our design. By displaying the works of artists from all over the world, the Silk Road Gallery was enabling the cultural interaction to happen.
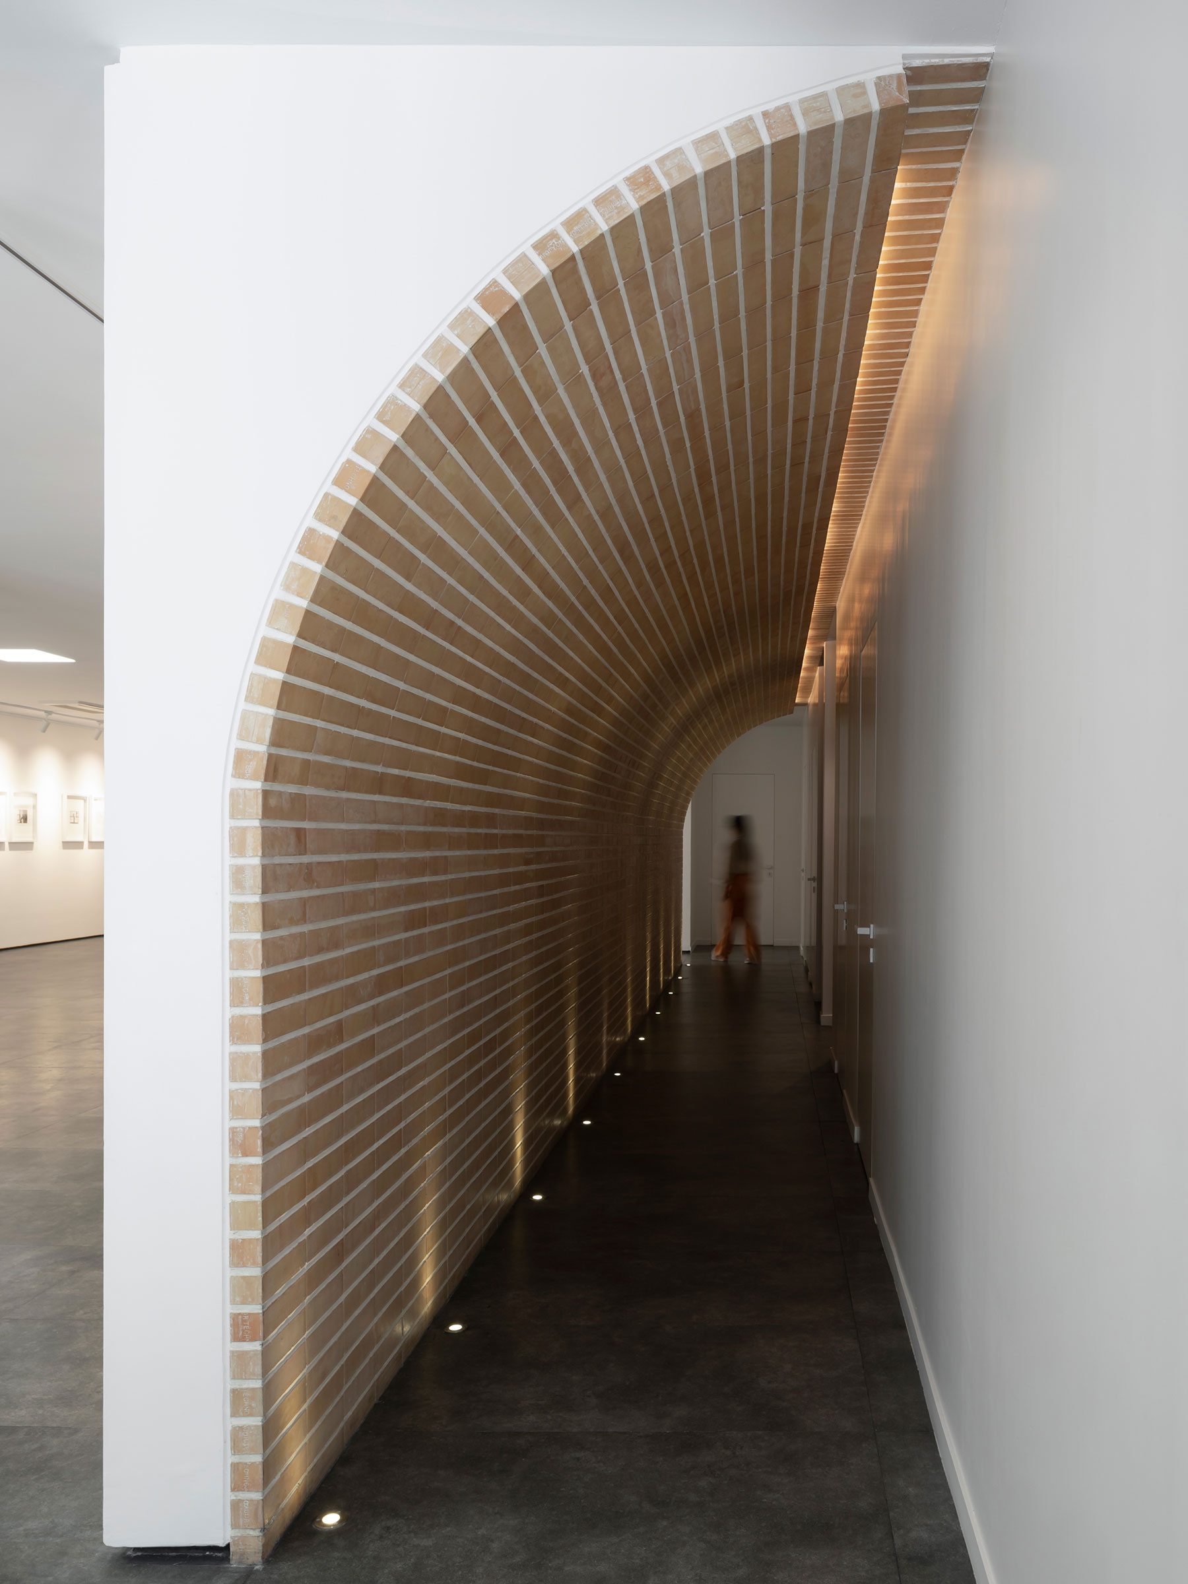
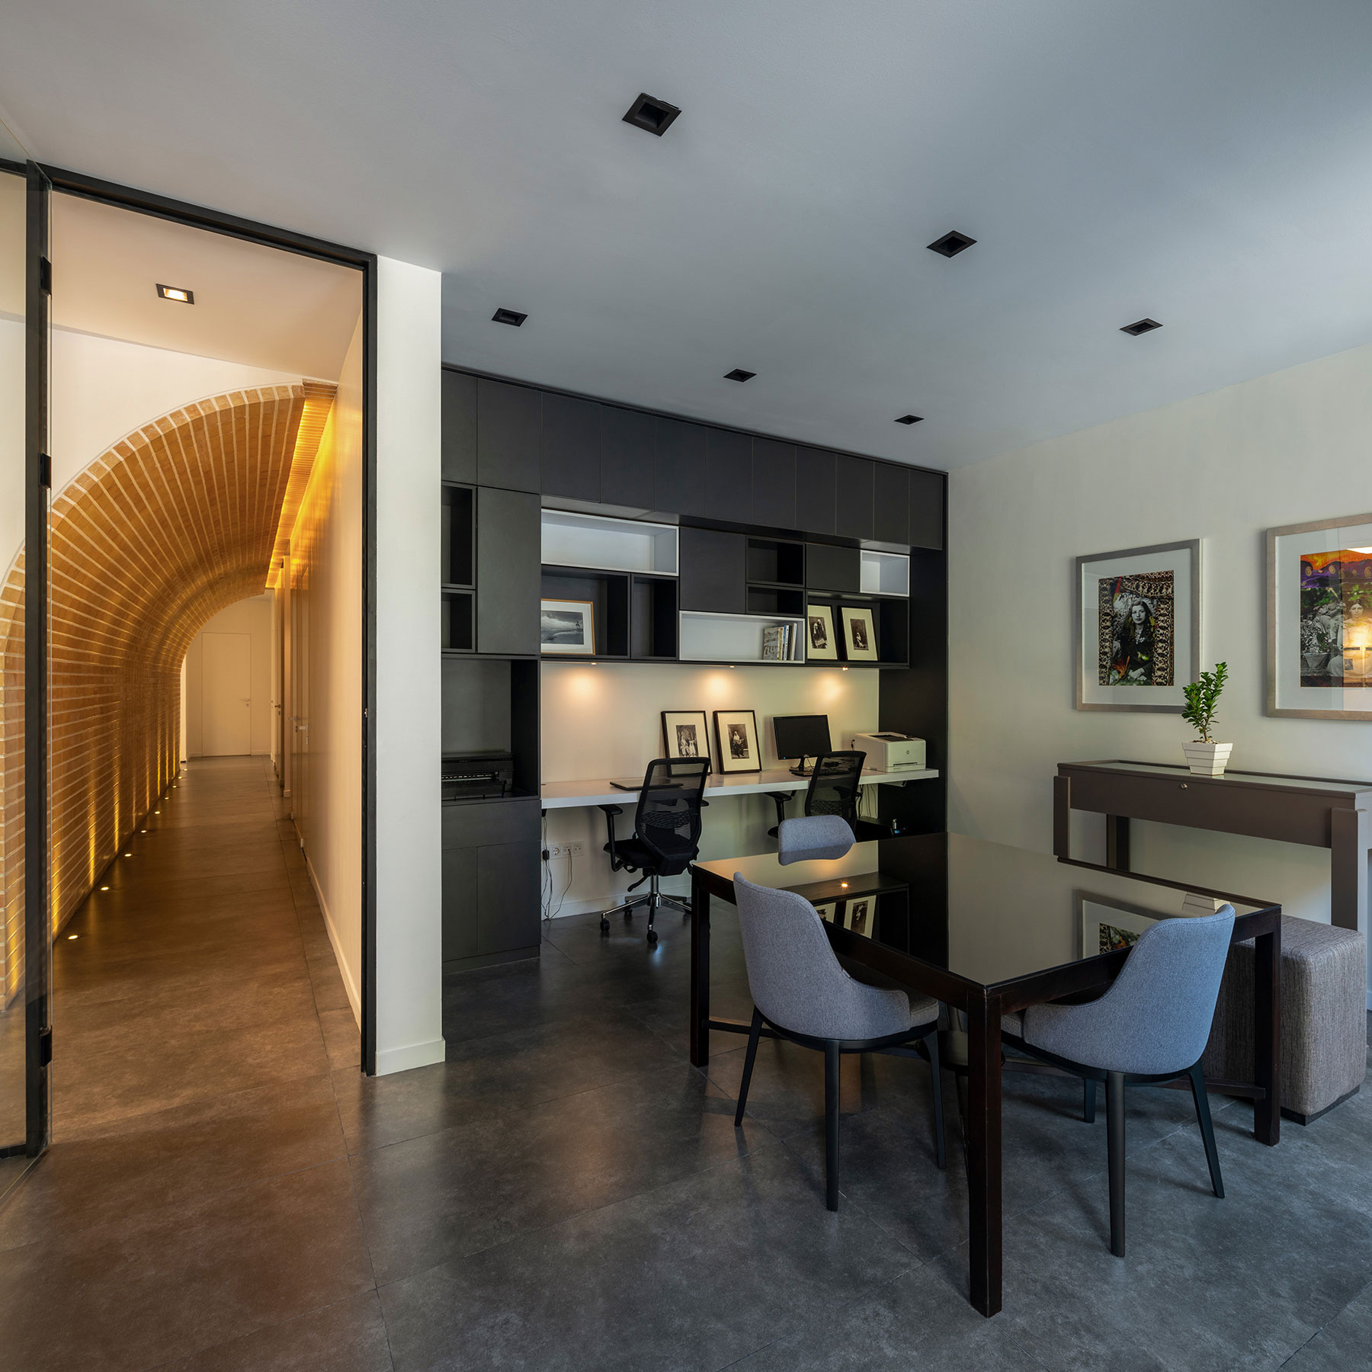
In the course of designing the project, our effort was always to develop the meaning of the ancient Silk Road. From the moment we enter the gallery, instead of facing a centralized dividing space or directly entering the gallery, visitors find themselves in the middle of a linear space, that leads in two opposite directions, reestablishing the meaningful experience of cultural connections.
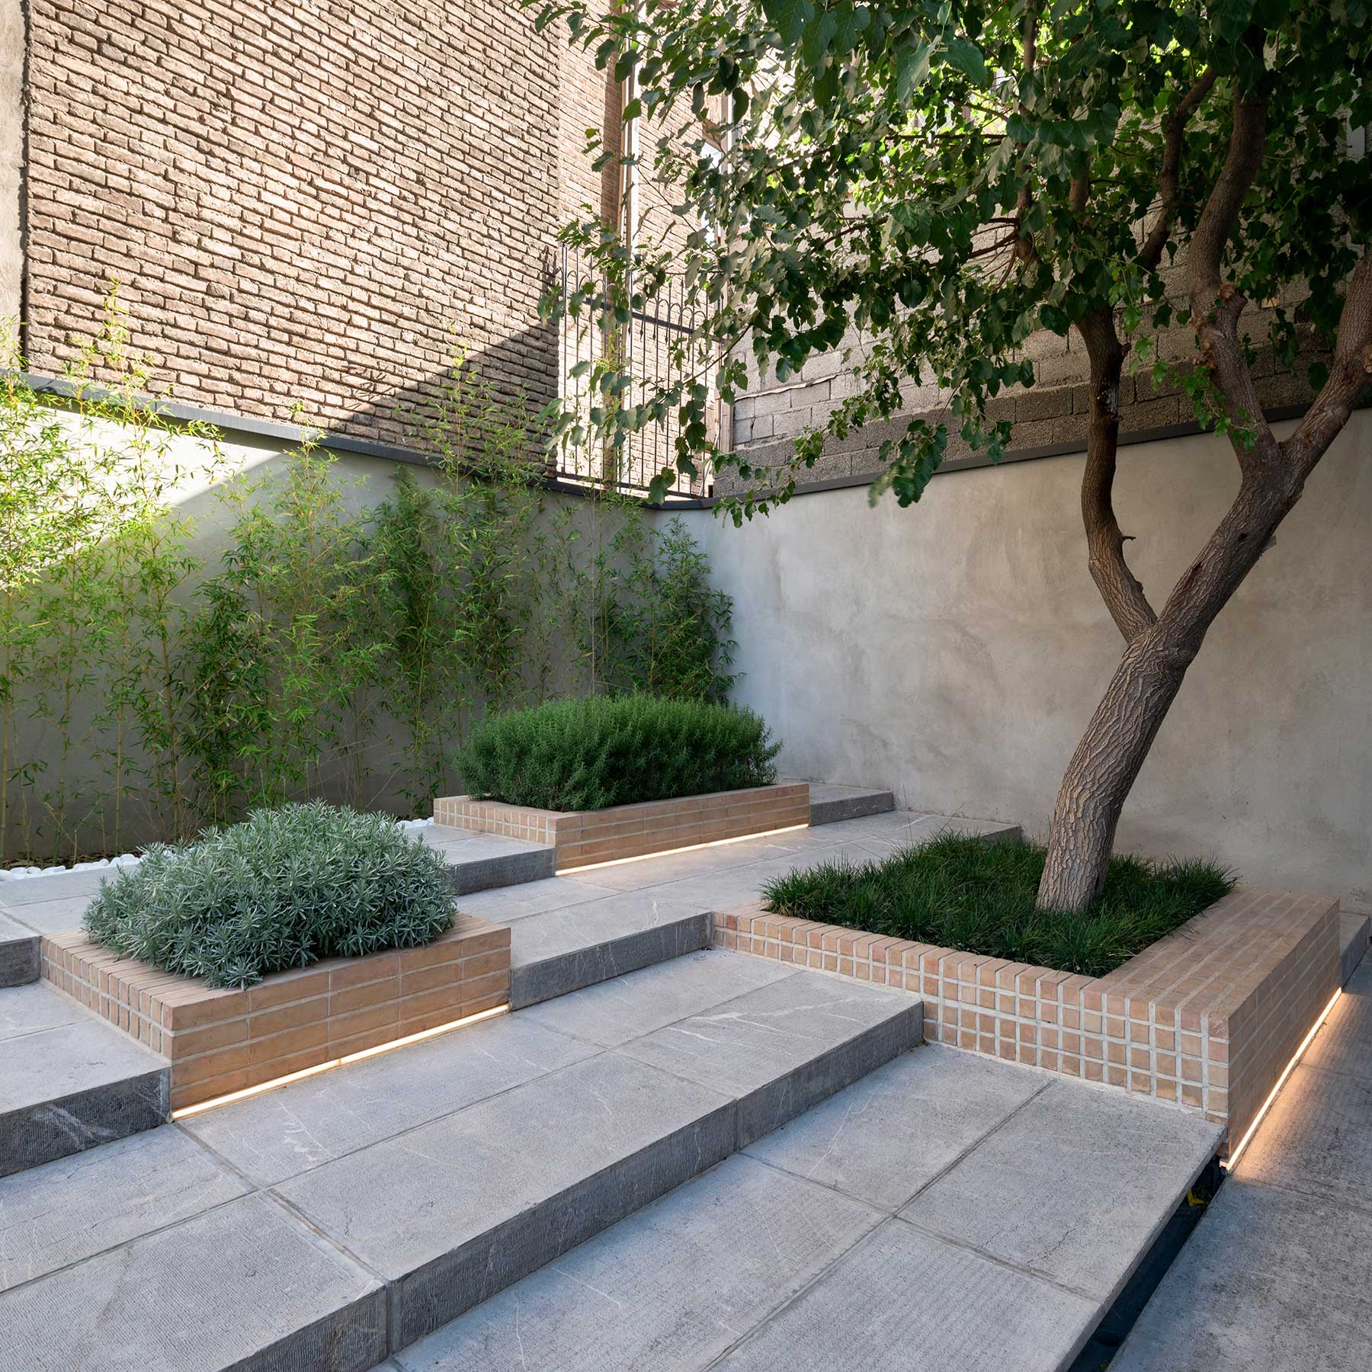
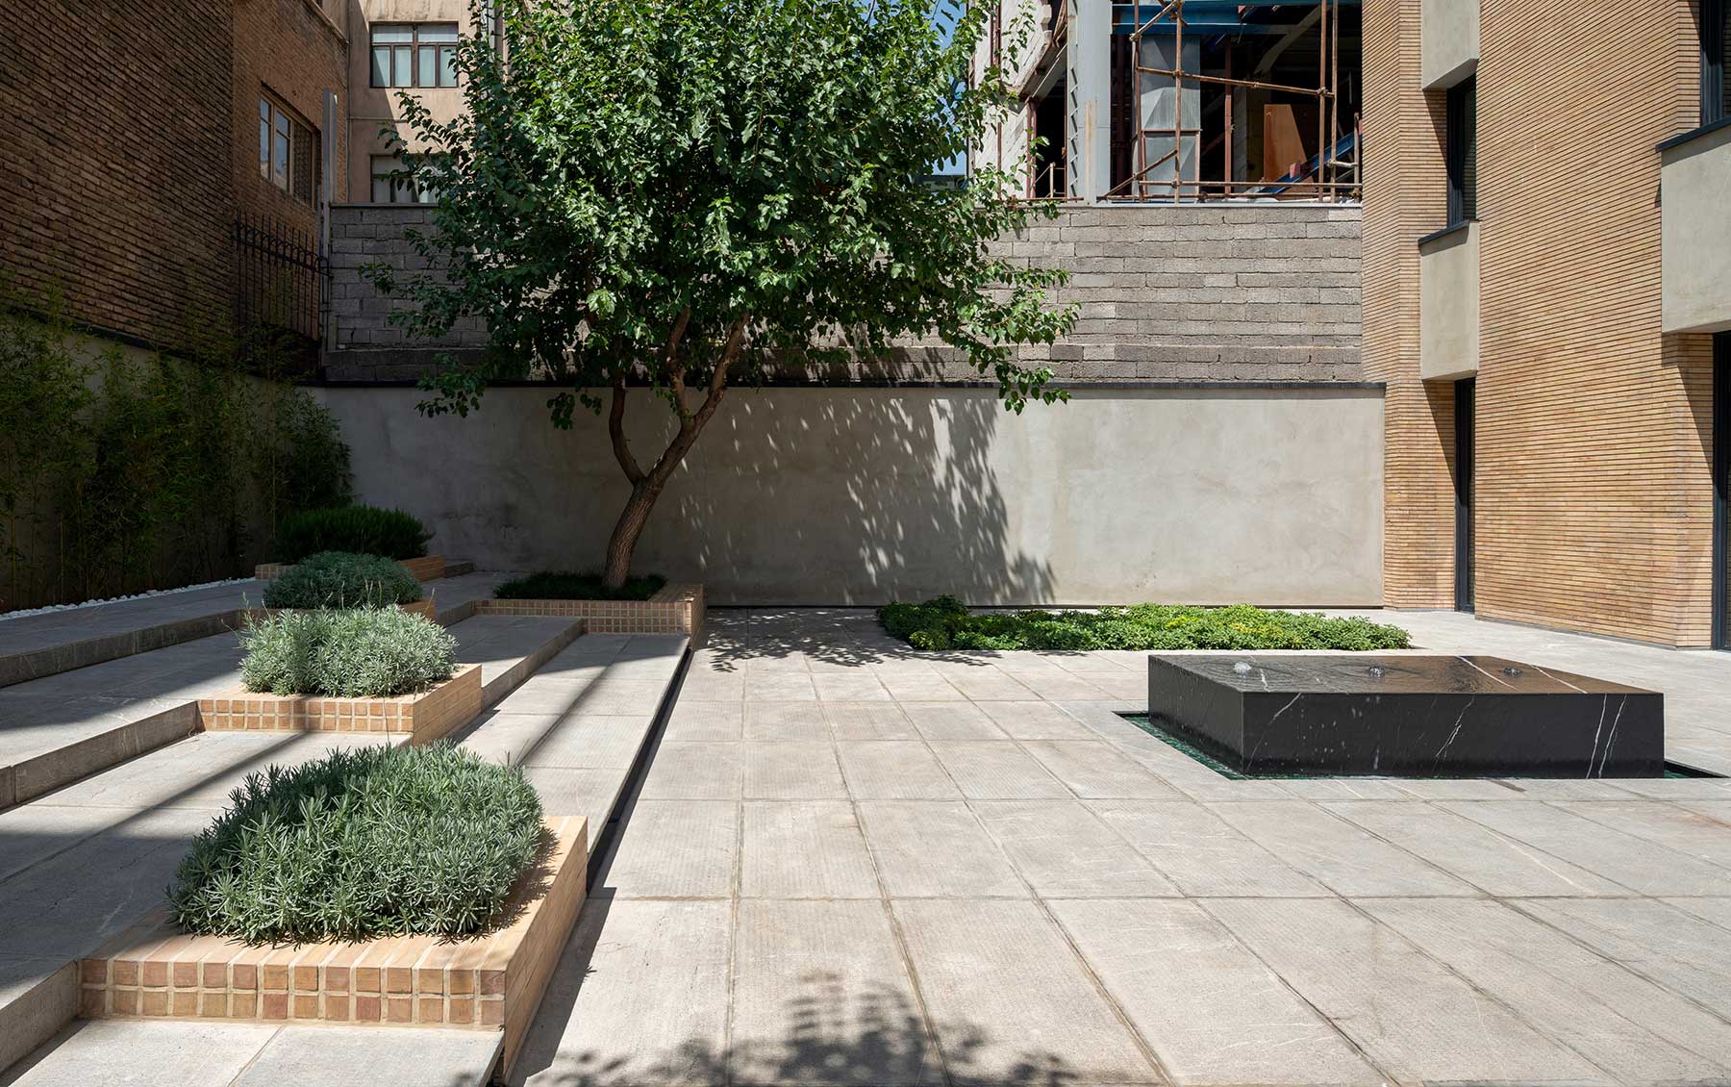
In order to create a spatial contrast, we decided to use an arch in the linear space, a reminiscent of Iranian architecture, in contrast with the pure cube-like space and the sharp corner inside the gallery. But also, we used bricks as the most important native Iranian material, in contrast with the polished plaster wall inside the gallery. The arched linear space would work as a symbolic spine, joining different spaces inside the gallery, connecting different worlds. The arched brick corridor works also as a serving space along the main exhibition area of the gallery. Each station along the path has a different purpose for the gallery and gives different spatial features to the interior spaces; It’s the connecting line of the project which leads to different spaces related to the gallery as well as service areas. Tall windows adjacent to solid walls separate the main display area of the gallery from the yard, allowing a maximum visual connection between the inside and the outside. In the yard, a water basin is placed in the extension of the central exhibition area as an important sequence between the inside and the outside.
Finally, the visitors are directed to the communal space of the yard, which will be a place for a short pause and friendly chats. The courtyard maintains a direct visual connection with the interior of the gallery, but also promotes cultural and social interactions through the creation of sitting platforms at various levels, as well as a place for temporary installations related to the gallery.
Year
2022
Area
270 m²
