
PARIS APARTMENT 2
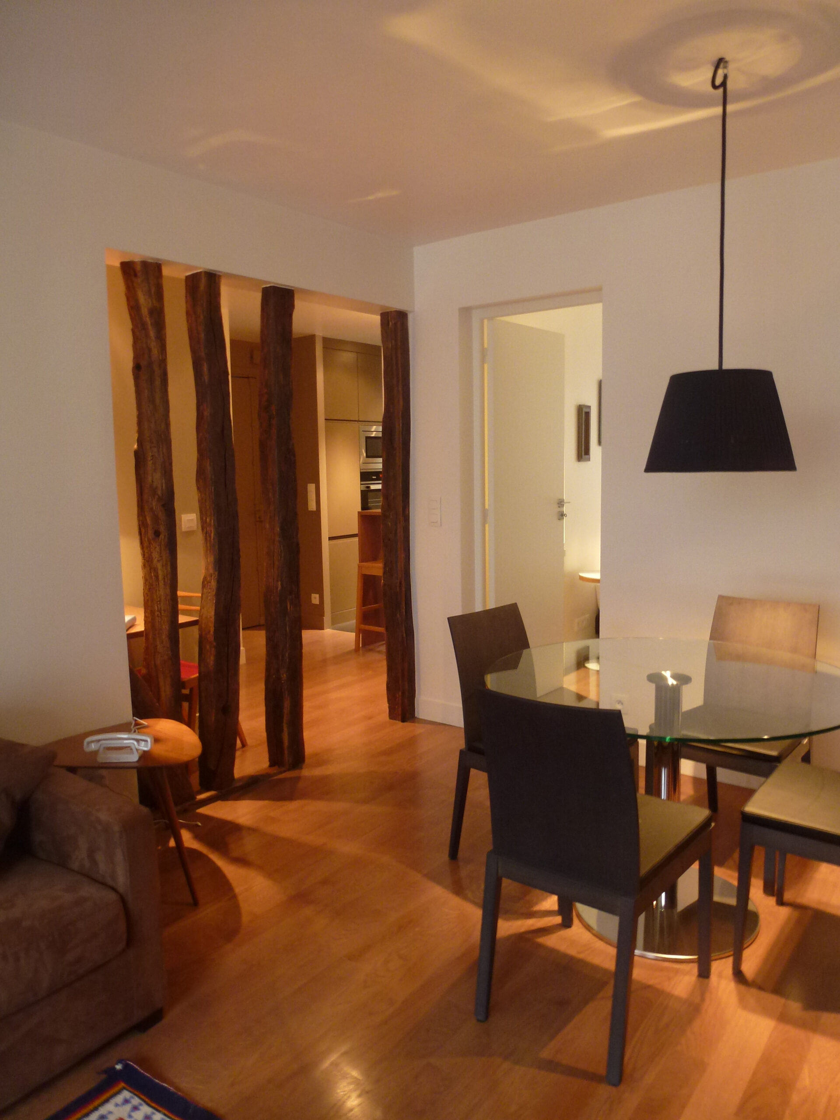
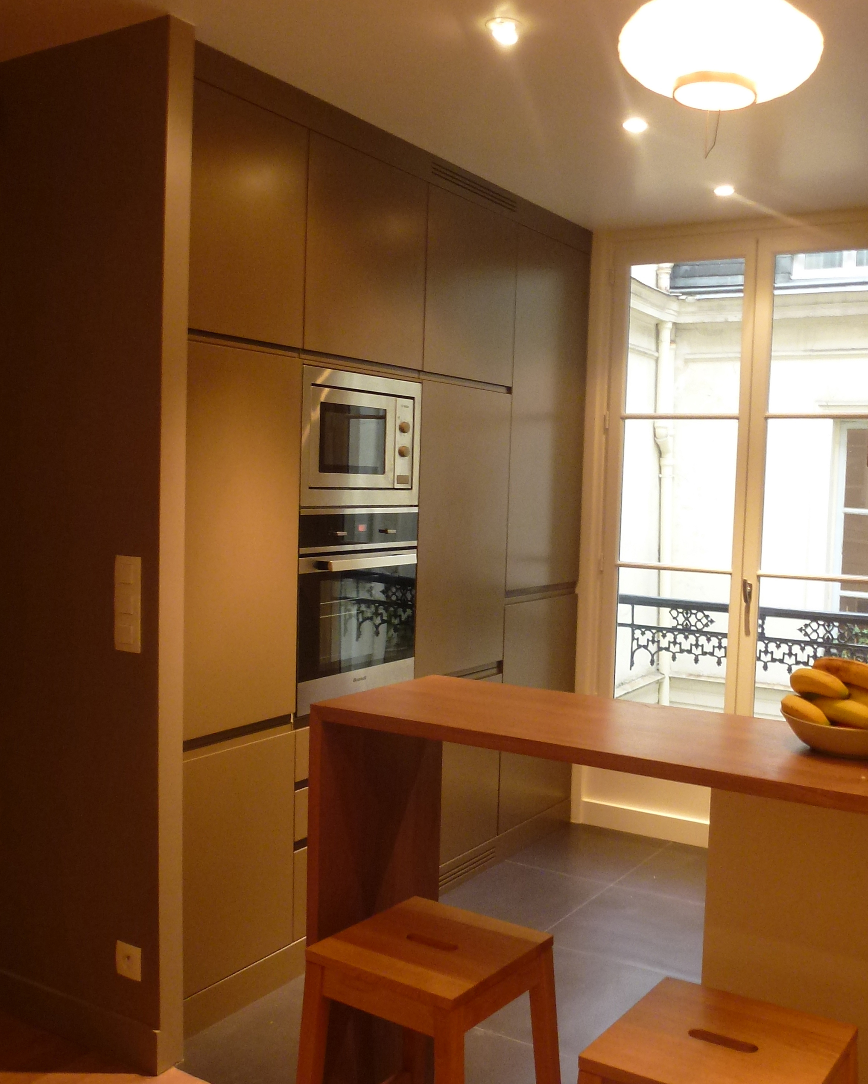
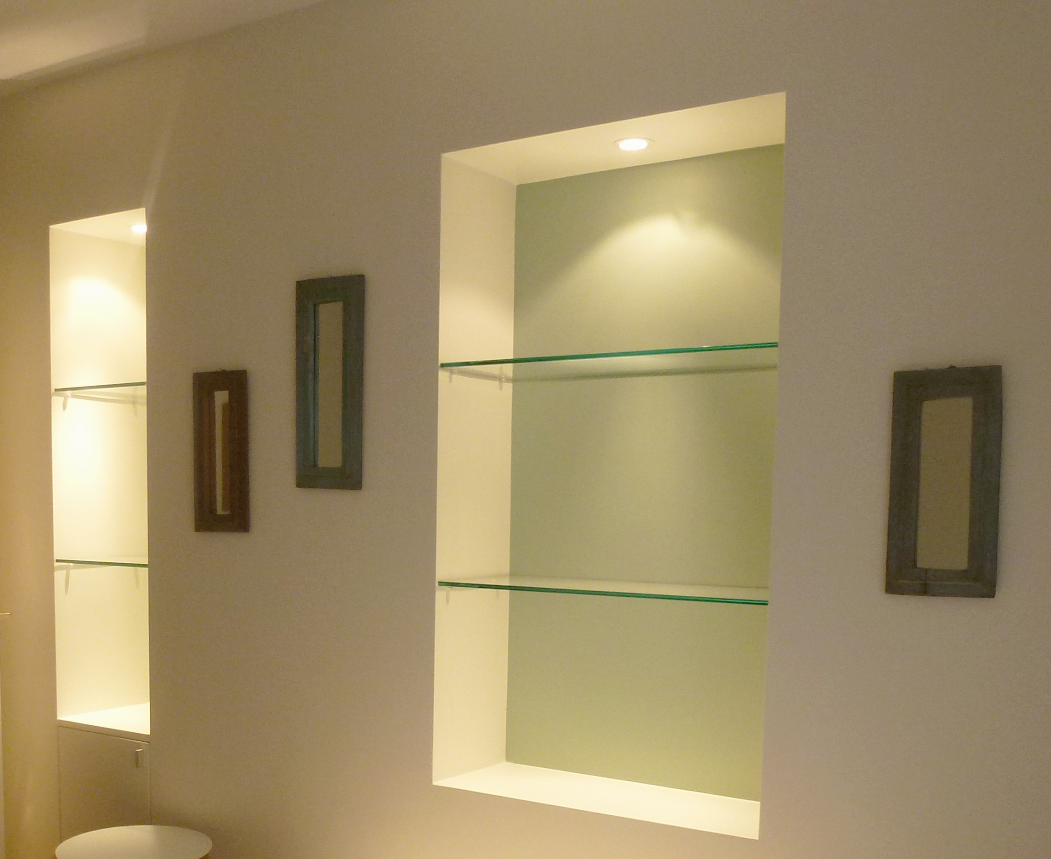
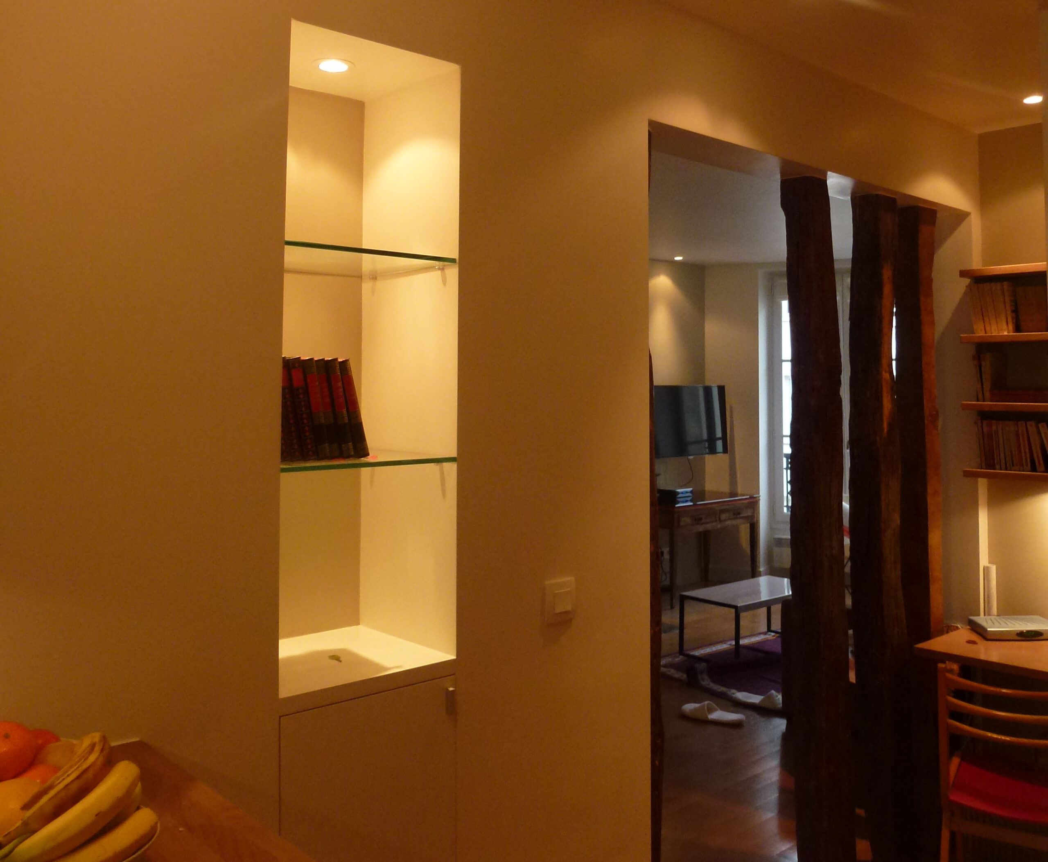
The original apartment layout presented several challenges: the living room could only be accessed through the bedroom, the kitchen and bathroom were disproportionately large, and there was no visual connection between the backyard windows and the building’s front façade, which overlooks the iconic Saint Eustache Church.
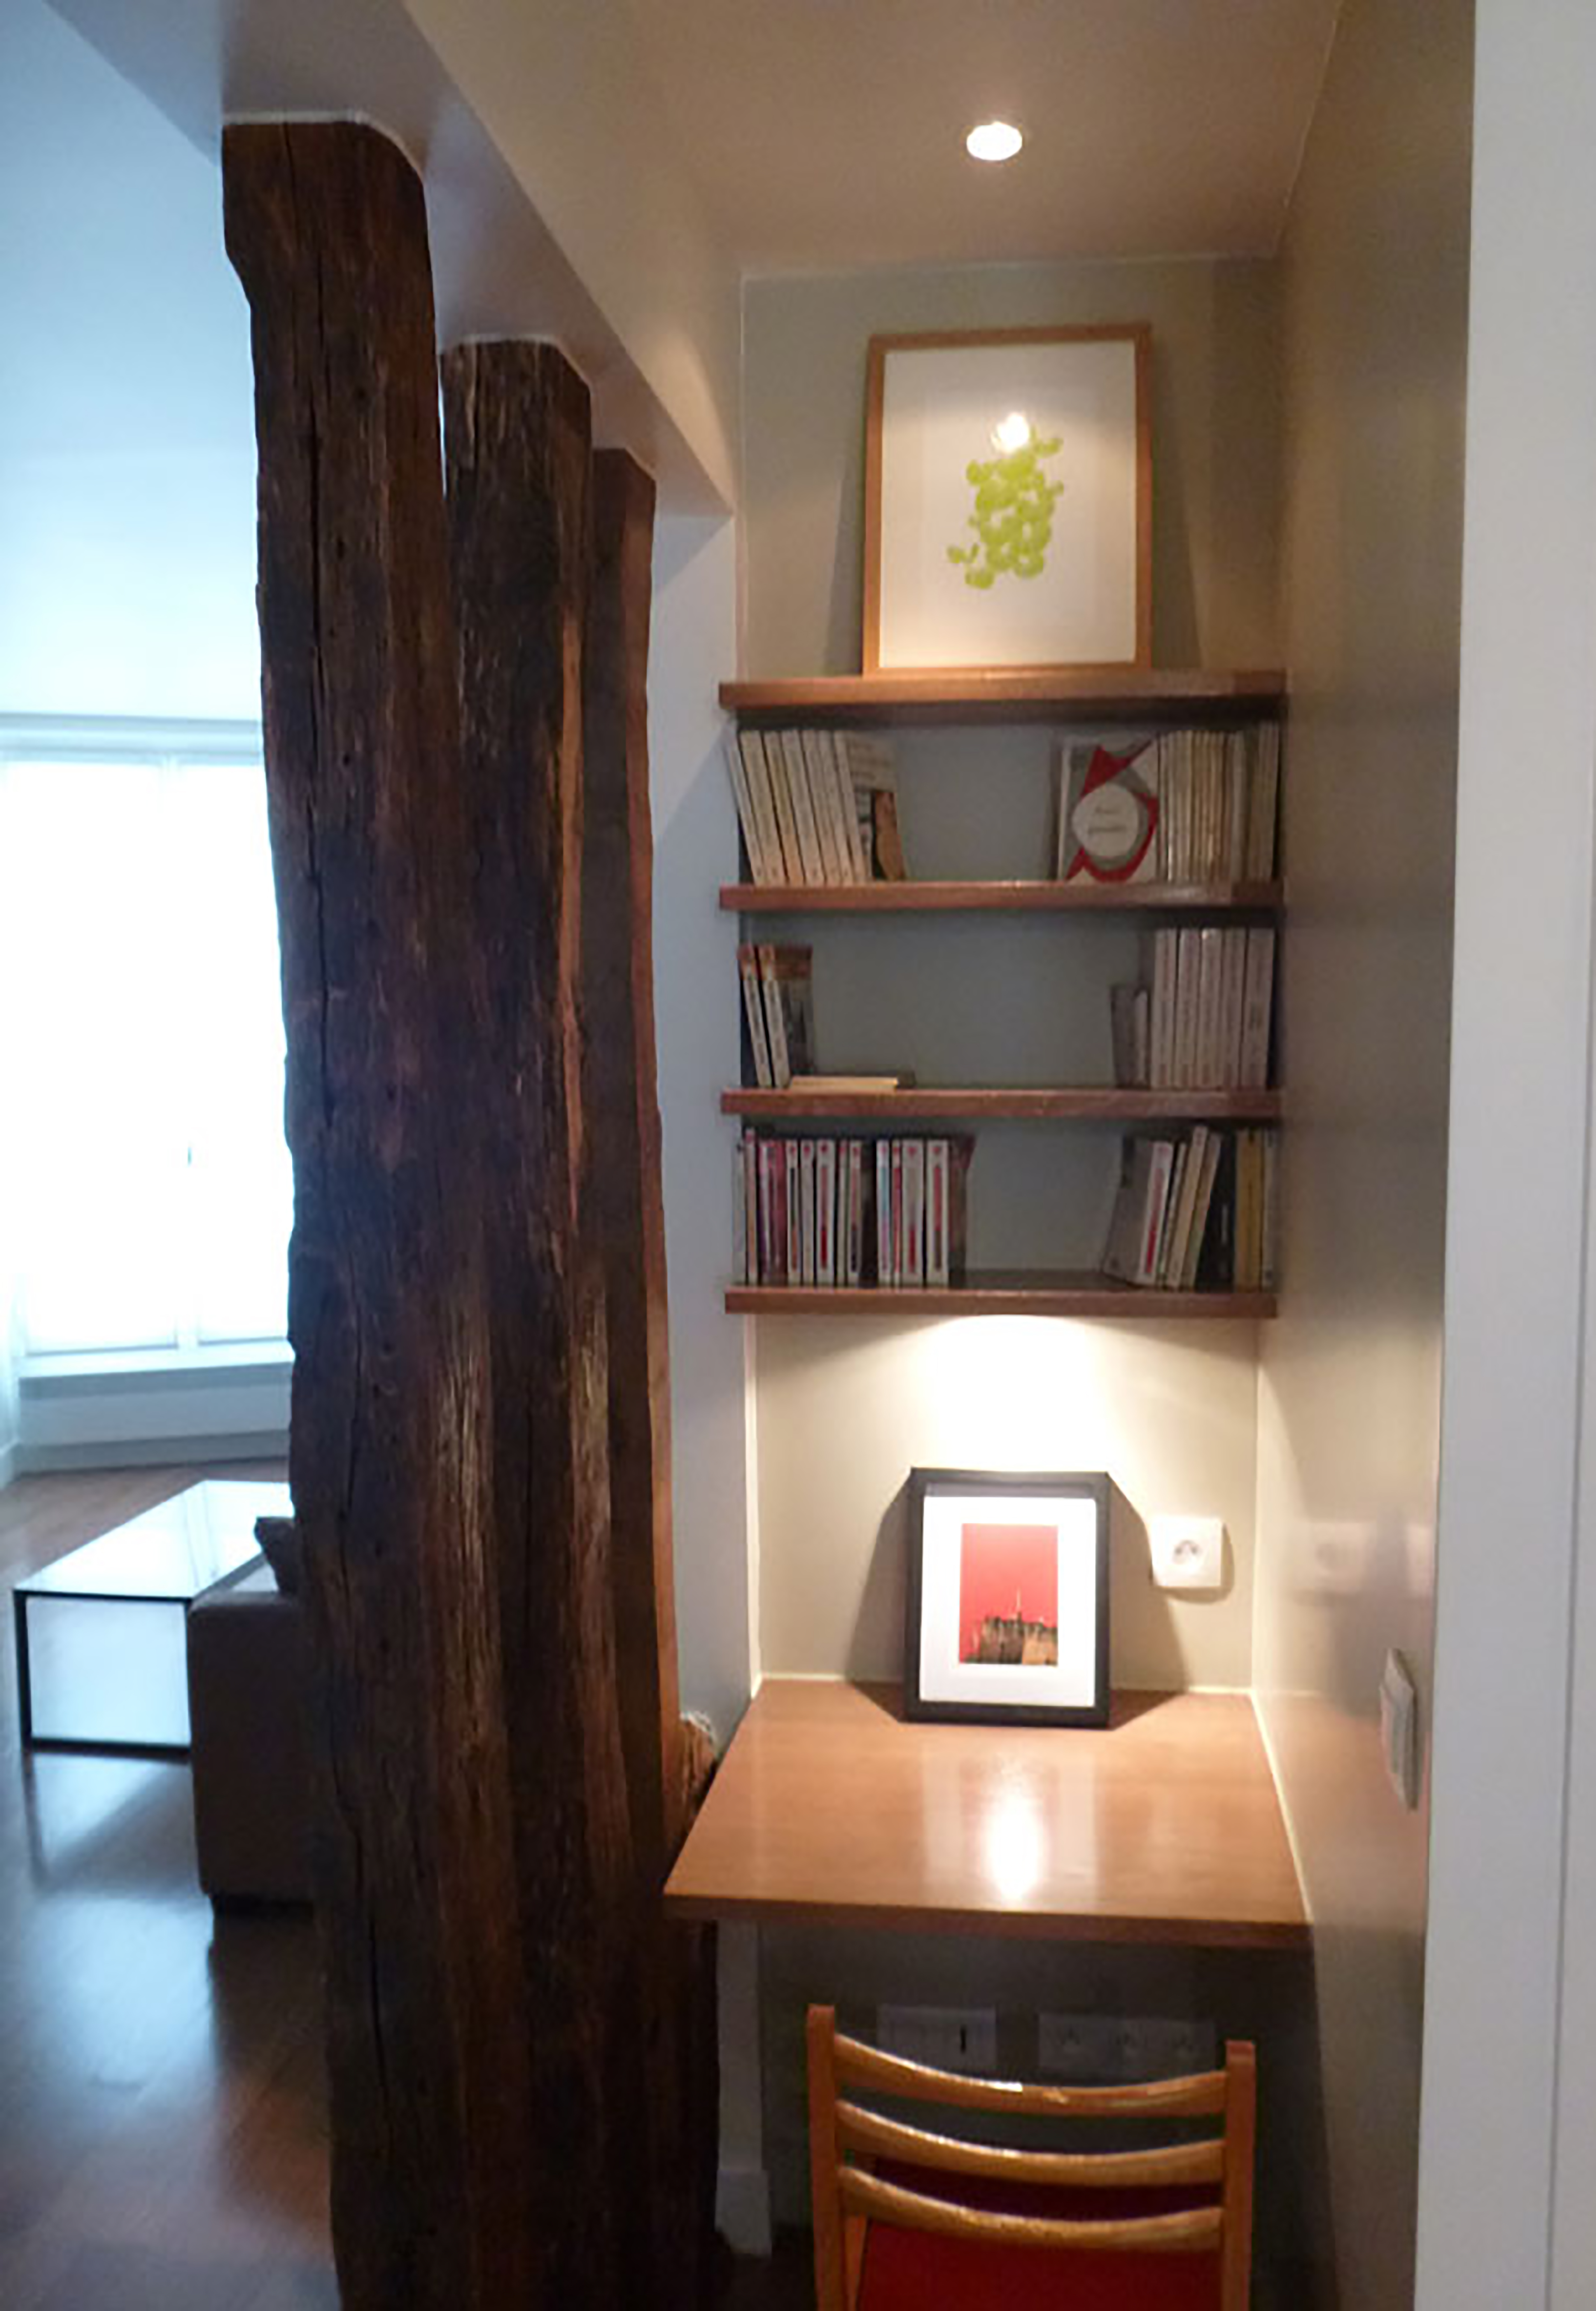
The redesigned 51m² space now features a functional and elegant layout, including an entrance, an open kitchen, a shower room, a separate toilet, a living room, and two bedrooms. A section of the old load-bearing wall has been carefully exposed to reveal the wooden structure, creating space for a desk and a small library. This intervention also introduces diagonal sightlines, establishing a visual connection between the front and rear of the apartment and enhancing the overall sense of openness.
Year
2013
Area
52 m²
