
322.1 RESIDENCE






Located in Mehrshahr, a suburb of Tehran, Project 322.1 is a three-story residential building designed to harmonize with the town’s urban garden character. Local regulations mandate sloped roofs, a maximum height of three stories, and setbacks from neighboring buildings on the east and west, where openings must remain opaque up to 170 cm high. The building adopts a long rectangular form, with its primary facades oriented north and south, while the longer east and west facades adhere to these restrictions.
Ensuring natural light and ventilation was a core design principle. To achieve this, brick lattice balconies were introduced on the east and west facades, segmenting the longest elevations and allowing full-height transparent windows in select bedrooms. These brick cube balconies create a dynamic grid of light, offering privacy while subtly connecting the interior to the surroundings.
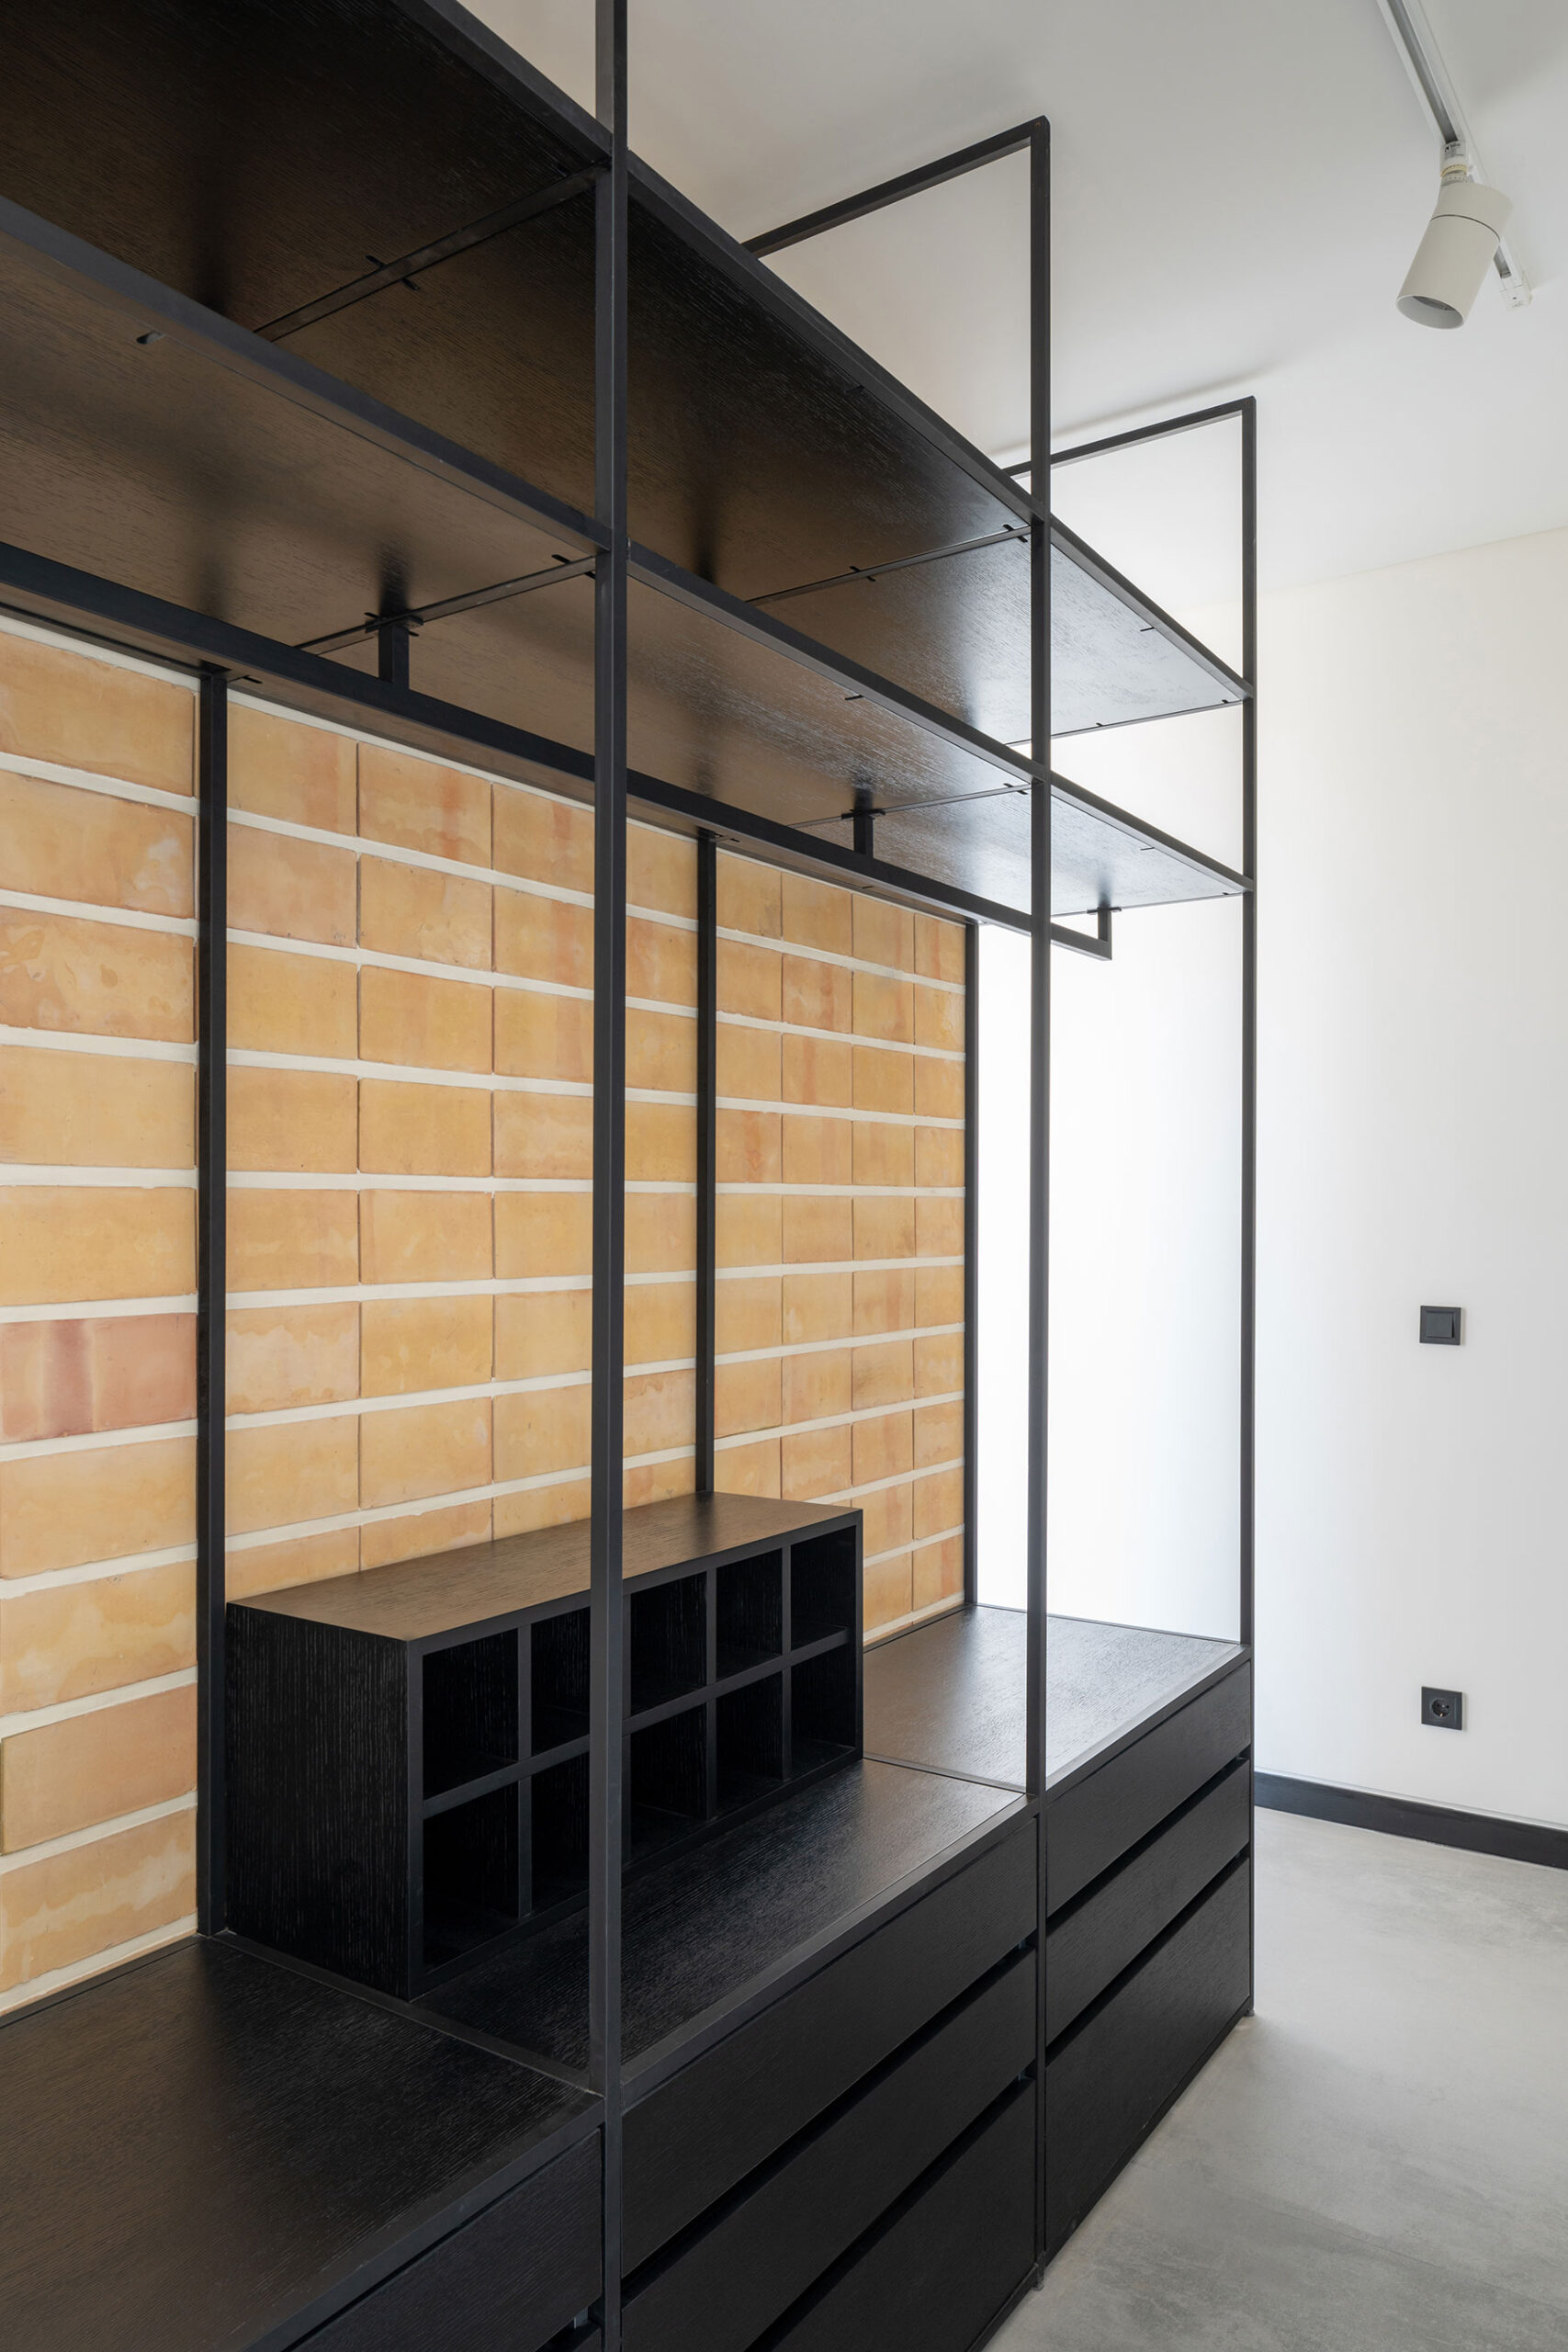
On the north and south facades, similar brick-covered cubes extend across floors, walls, and ceilings, reinforcing a cohesive architectural language. Adjacent to them, large full-height windows, partially veiled by brick latticework, draw sunlight deep into the apartments. The repetition of these brick modules not only enhances light and airflow but also establishes a sense of rhythm and order, infusing the private spaces with warmth and texture.
The ground floor features a swimming pool, seamlessly connected to the private garden through expansive floor-to-ceiling windows. Additional openings in the east and west passageways introduce further natural light while offering framed views of the brick garden walls and greenery. At the threshold between indoor and outdoor, another brick cube forms a semi-private retreat, blurring the boundaries between architecture and landscape.
Skylights in the upper units, glass walls in the staircases, and carefully positioned light wells at unit entrances create an interplay of light and shadow, reinforcing the continuous movement of brick elements throughout the project.
From the street perspective, the transparent volume of the lobby, the recessed pedestrian entrances, and the discreet positioning of the parking door at the ramp’s end contribute to a sense of openness and connection with the city.
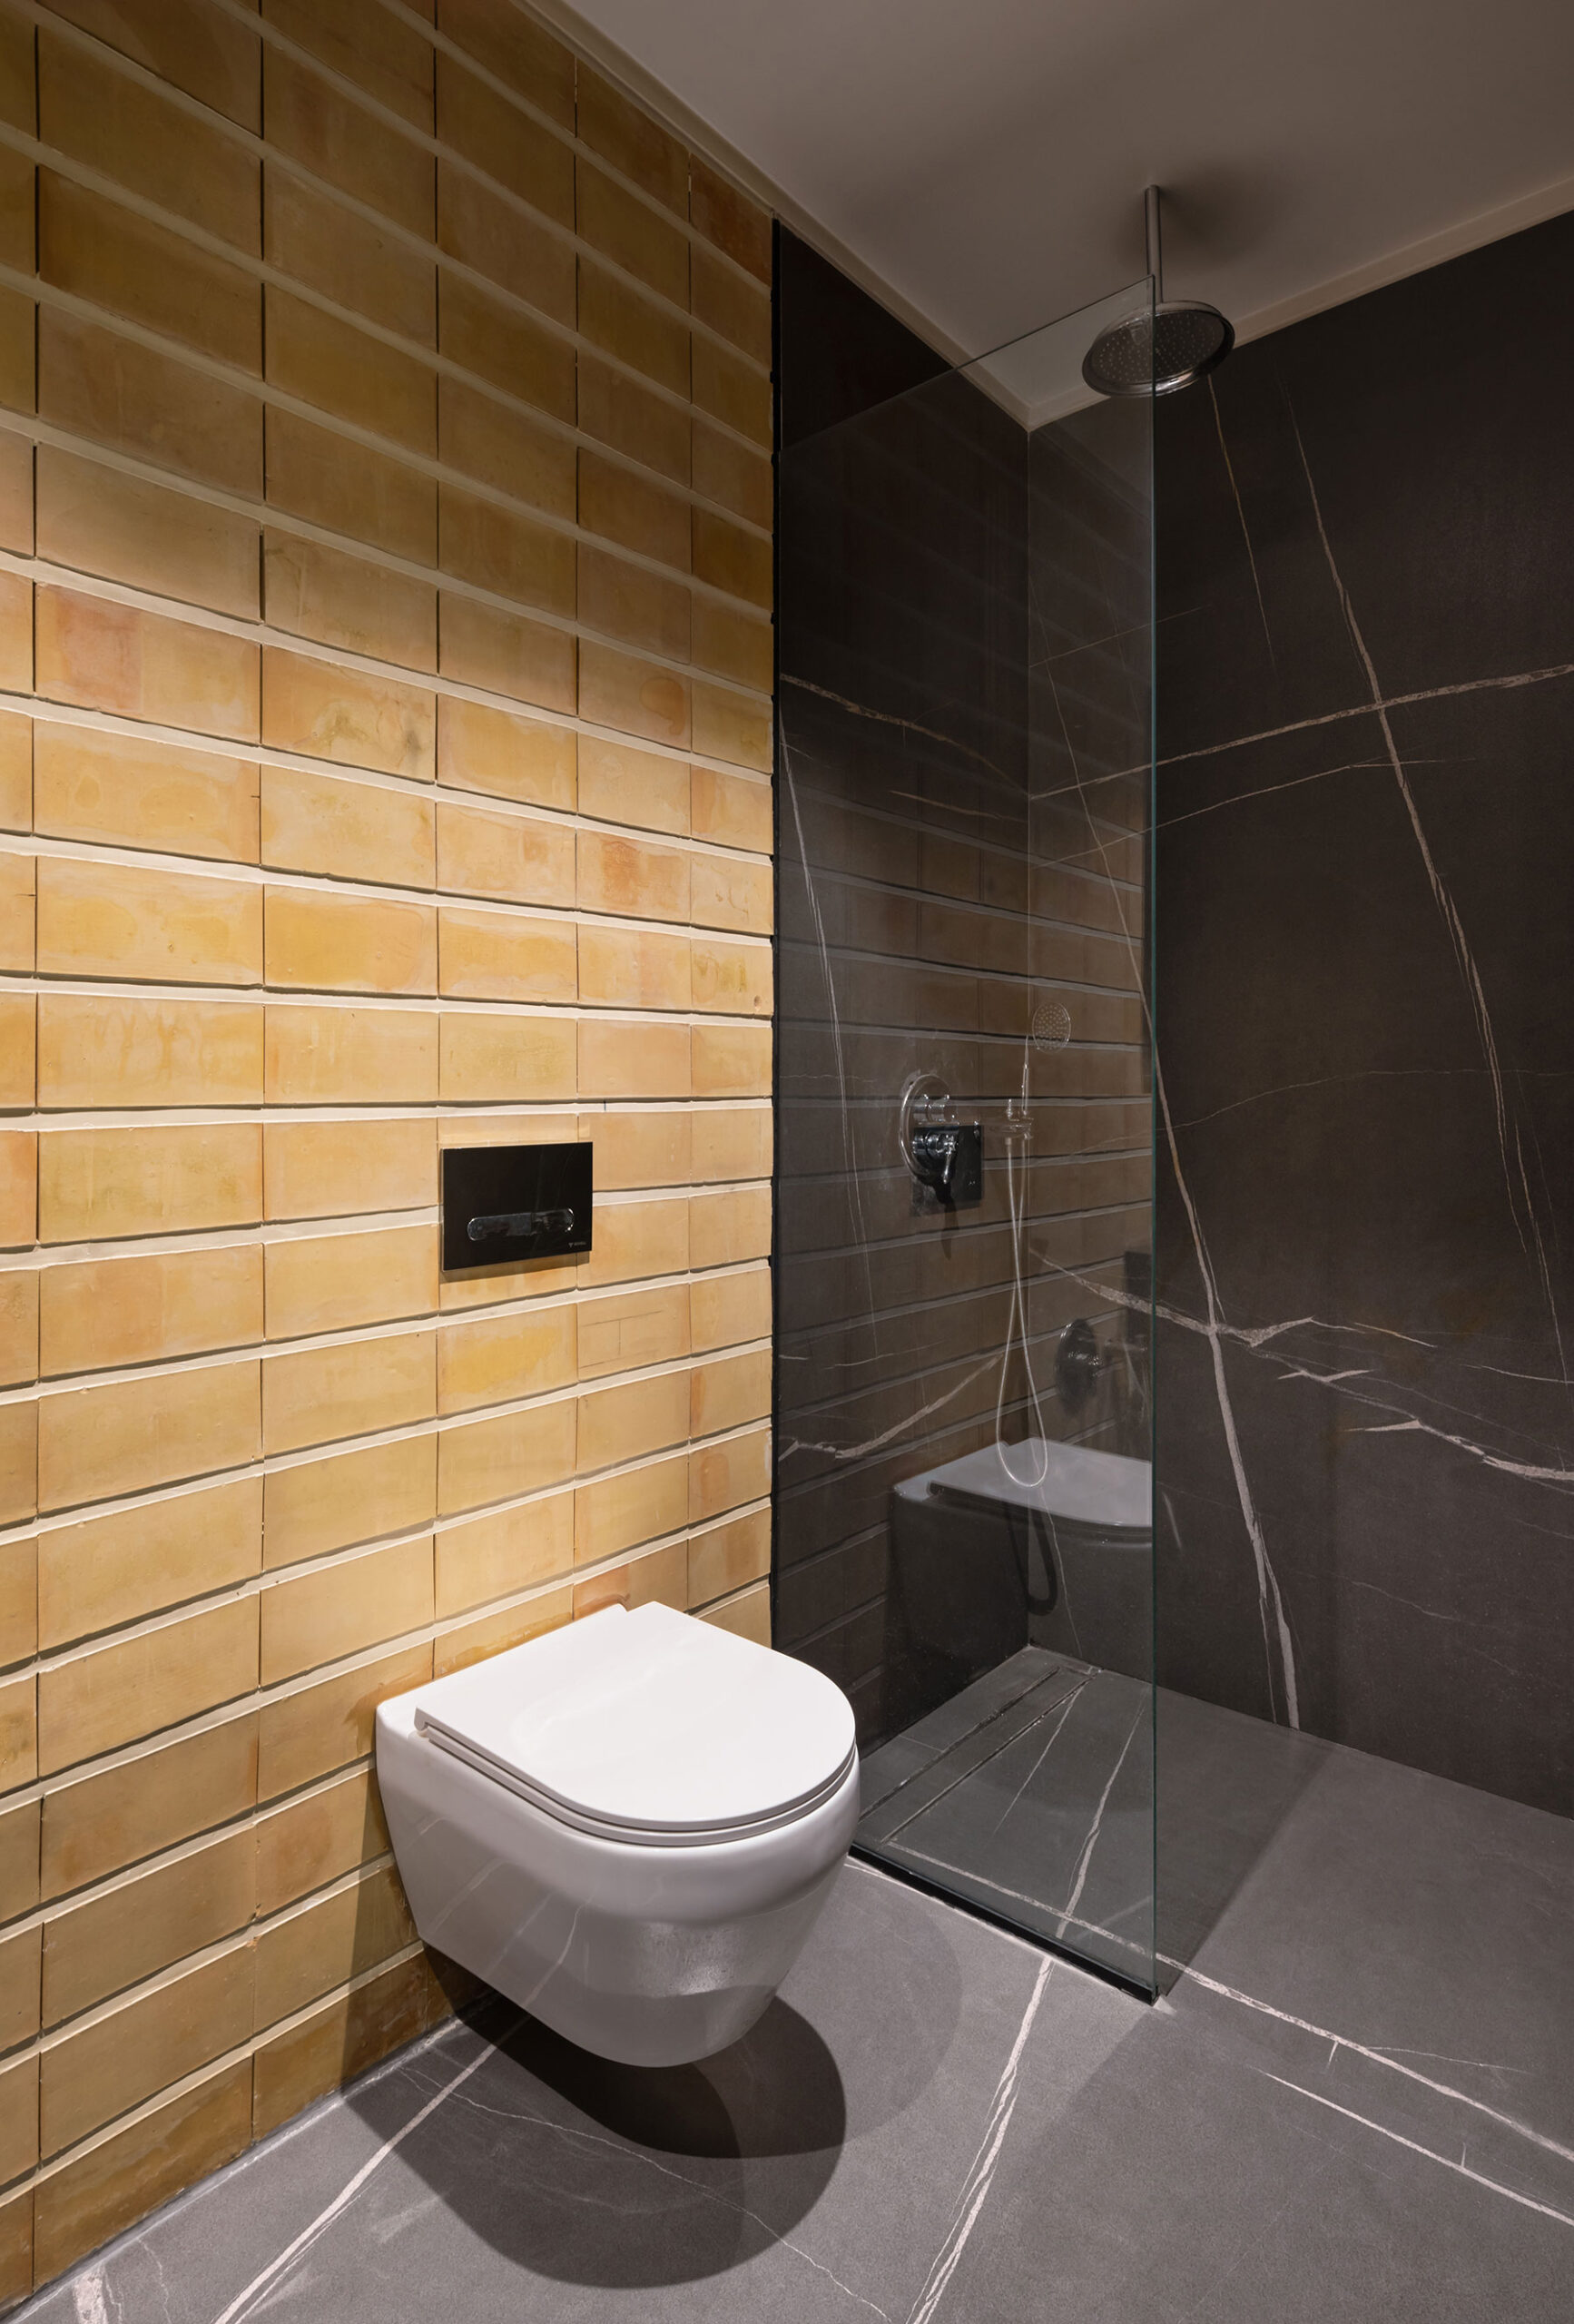
By combining exposed concrete, brick, expansive glass surfaces, and large ceramic slabs, the project achieves a modern yet inviting aesthetic, balancing material warmth with contemporary elegance while maintaining a human-scale presence in its urban context.
Year
2024
Area
2680 m²
